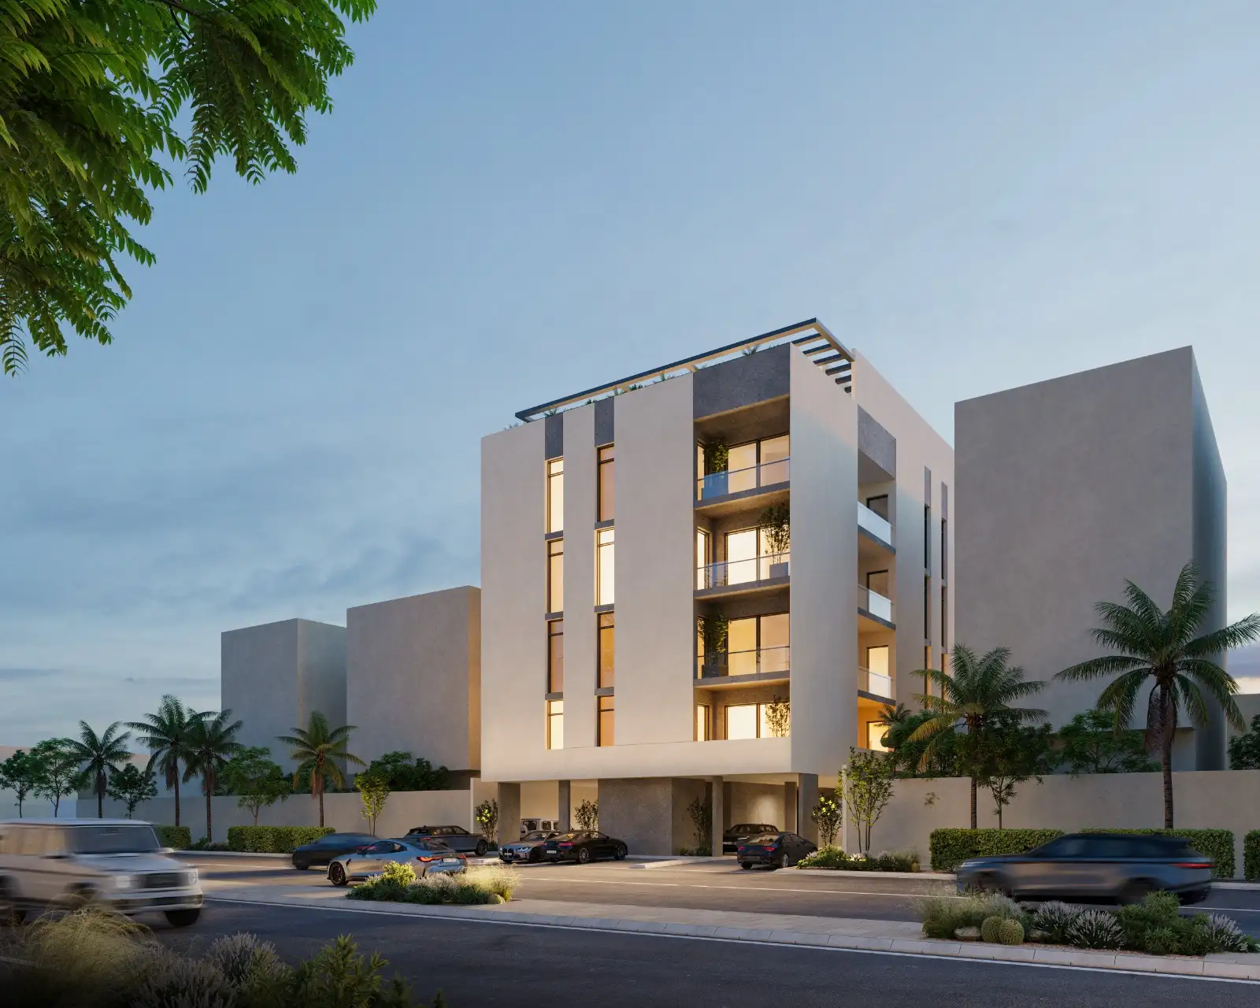
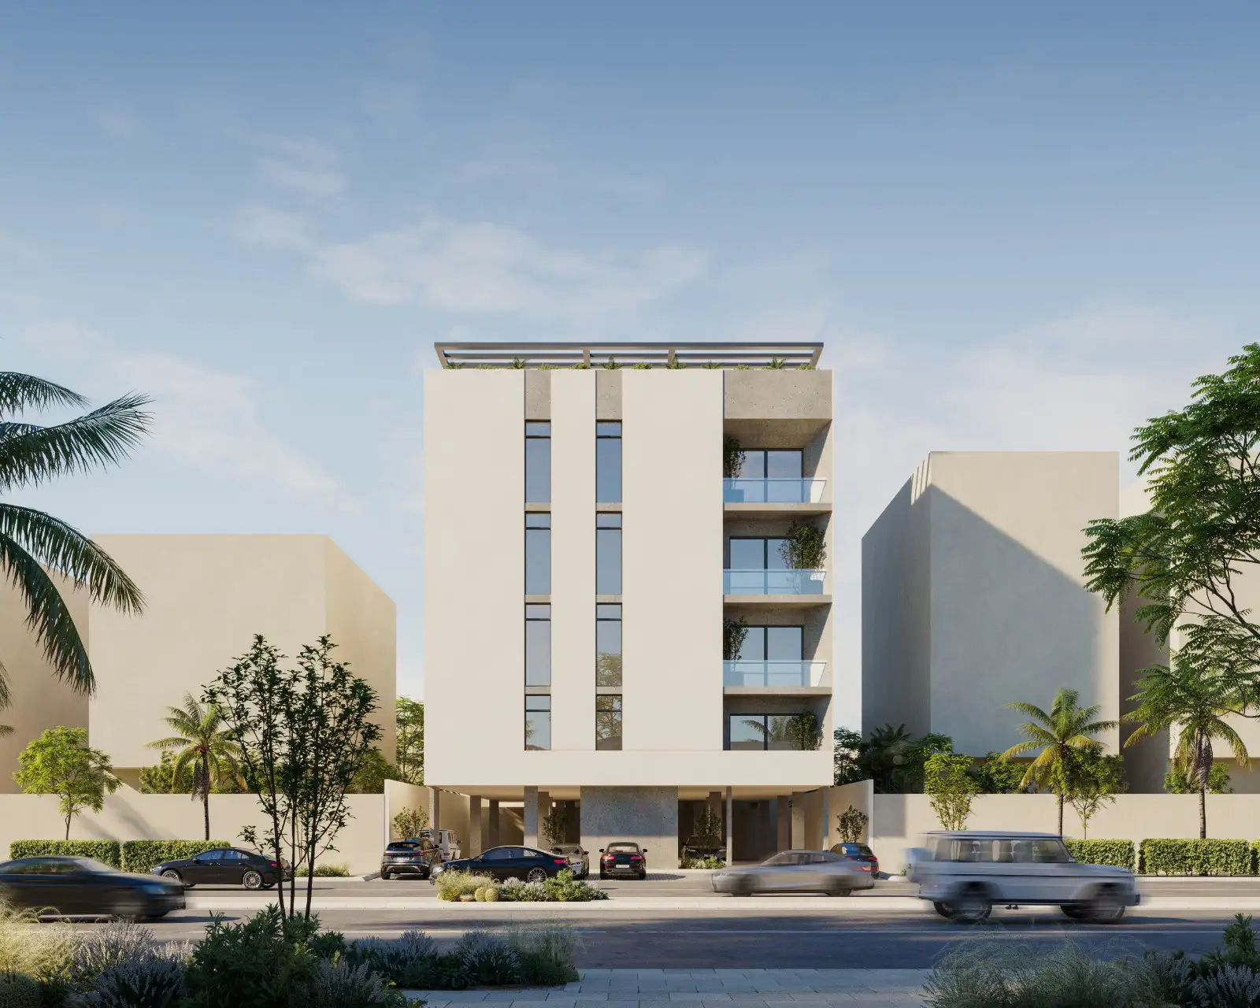
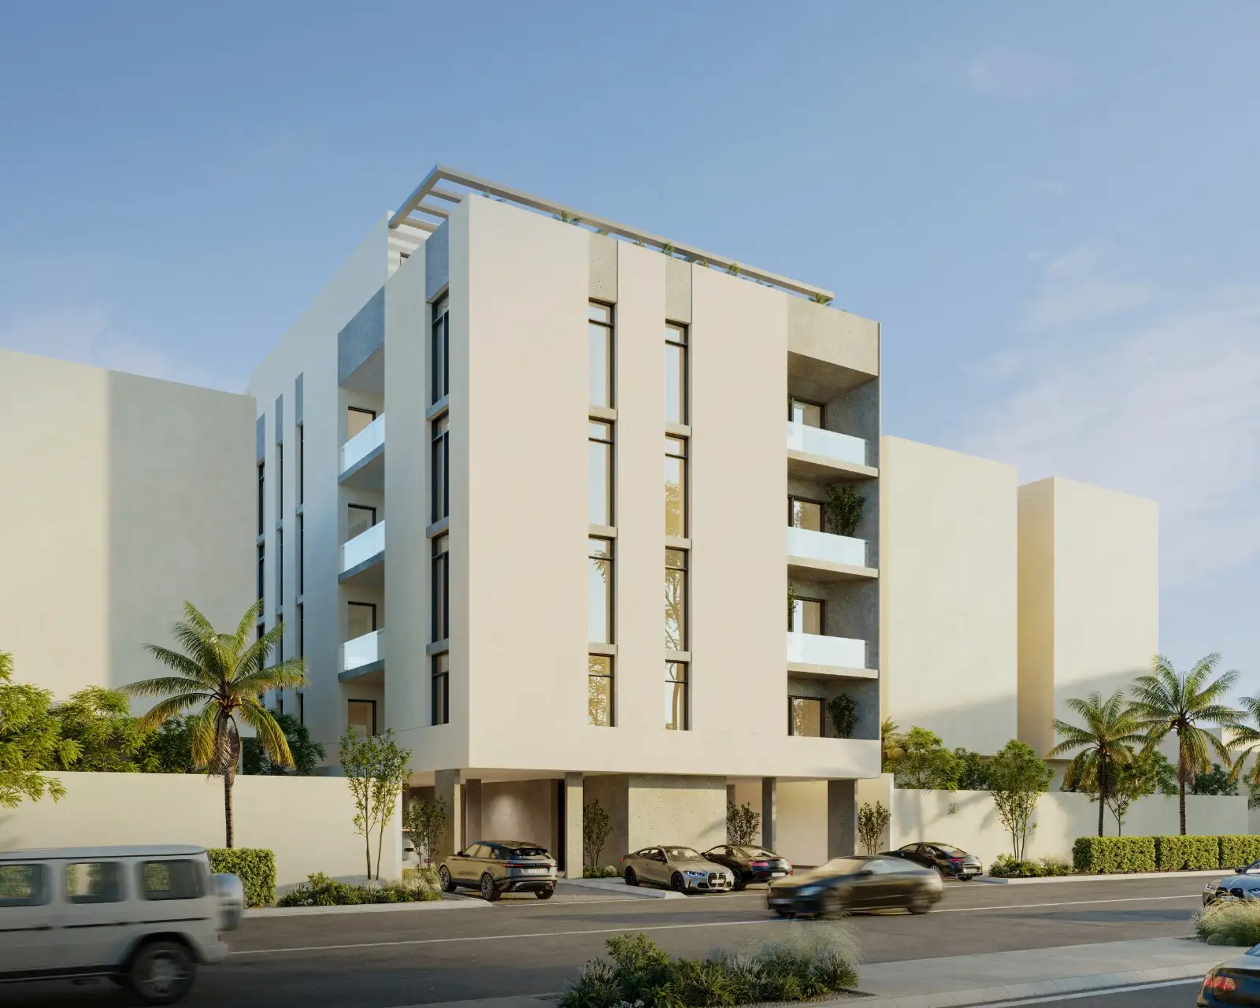
Positioned on an 840 square meter urban parcel, this low-rise residential development is organized vertically into an active podium ground level, four repetitive habitation tiers, and an accessible crown roof. Programmatic planning yields eighteen distinct apartments—four per typical floor—anchored by an integrated ground-level service garage to resolve vehicular logistics. The exterior envelope features rhythmic fenestration and refined articulation, maximizing daylight penetration while establishing a cohesive neighborhood profile.
Executing this low-rise multi-family typology required resolving complex technical hurdles across all disciplines. Engineers deployed finite element modeling for heavy load transfers from upper residential stacks down to the open-plan ground service garage. Compact floor plates were optimized for efficient spatial circulation and maximum usable square footage per apartment. Acoustic isolation assemblies mitigated noise transmission between adjacent units and vertical wet cores while safeguarding visual privacy. Dynamic facade massing and high-performance sunshading profiles intercepted solar radiation to ensure thermal comfort. Furthermore, Computational Fluid Dynamics governed mechanical garage ventilation, while rigorous spatial coordination prevented clashes among electrical risers, HVAC ducts, and plumbing networks.
The technical package delivers full schematic floor plans, vertical wet-core routing, and facade detailing across all eighteen dwellings. Structural deliverables focus on foundation design, shear-wall reinforcement, and deflection control tailored for low-rise load distributions. The electromechanical scope integrates central power distribution risers, hydronic plumbing booster sets, energy-efficient lighting layouts, and fully addressable fire alarm networks complete with integrated sprinkler coverage.