RLOD
RLOD
Client
Multiple Clients
Project Scope
Architectural, Structural & MEP Design For Azdan: A 31-Villa Multi-Building Residential Complex with Integrated Landscaping and Parking.
Project Type
Multi-Building Residential Complex villas
Compliance
Saudi Building Code (SBC) Standards & Local Authorities

Project Overview

Comprehensive profile of the Azdan multi-building residential complex and master development.

Azdan residential complex spans a total land area of 7,101.69 square meters, seamlessly integrating four distinct multi-villa structures (A, B, C, and D&E) into a cohesive community. Buildings A, B, and C occupy dedicated plots of 929.48 sqm, 929.46 sqm, and 929.46 sqm respectively, each hosting 10 private villas with independent entries. The larger D&E building spans 1,052.85 sqm, accommodating 11 villas alongside extensive landscaped zones, with all four buildings fully equipped with dedicated parking facilities.

Engineering Challenges & Solutions

Technical hurdles and strategic resolutions in multi-building complex site planning.

Managing complex spatial integration across four massive multi-villa structures with varying footprints, distinct ground and upper floor configurations, and high-density unit distribution presents severe site coordination and MEP routing clashes. To overcome this, advanced 3D spatial modeling resolves multi-level structural overlaps and intricate utility paths, while optimizing basement parking layouts and extensive landscape integration across the 7,101.69 sqm master footprint.

Scope of Work

Complete multi-disciplinary design packages covering architecture, interiors, facades, structure, and MEP.

Delivering a fully coordinated engineering mandate encompassing architectural spatial layouts, intricate floor-by-floor design variations, cross-sections, and distinctive facade articulations for all 31 villas across buildings A, B, C, and D&E. Furthermore, the package integrates comprehensive structural frameworks, interior configurations, parking layouts, landscape design, and fully engineered mechanical, electrical, and plumbing (MEP) infrastructure blueprints tailored for the entire residential complex.

Scope of Work & Gallery

Comprehensive spatial layouts mapped for the first structure, detailing functional core zoning and horizontal circulation pathways.
Human-centric indoor layouts and ergonomic furniture placement optimized for operational comfort and spatial efficiency in Building A.
Precise vertical coordinate mapping and multi-level structural slices establishing clear finished floor-to-ceiling heights for Building A.
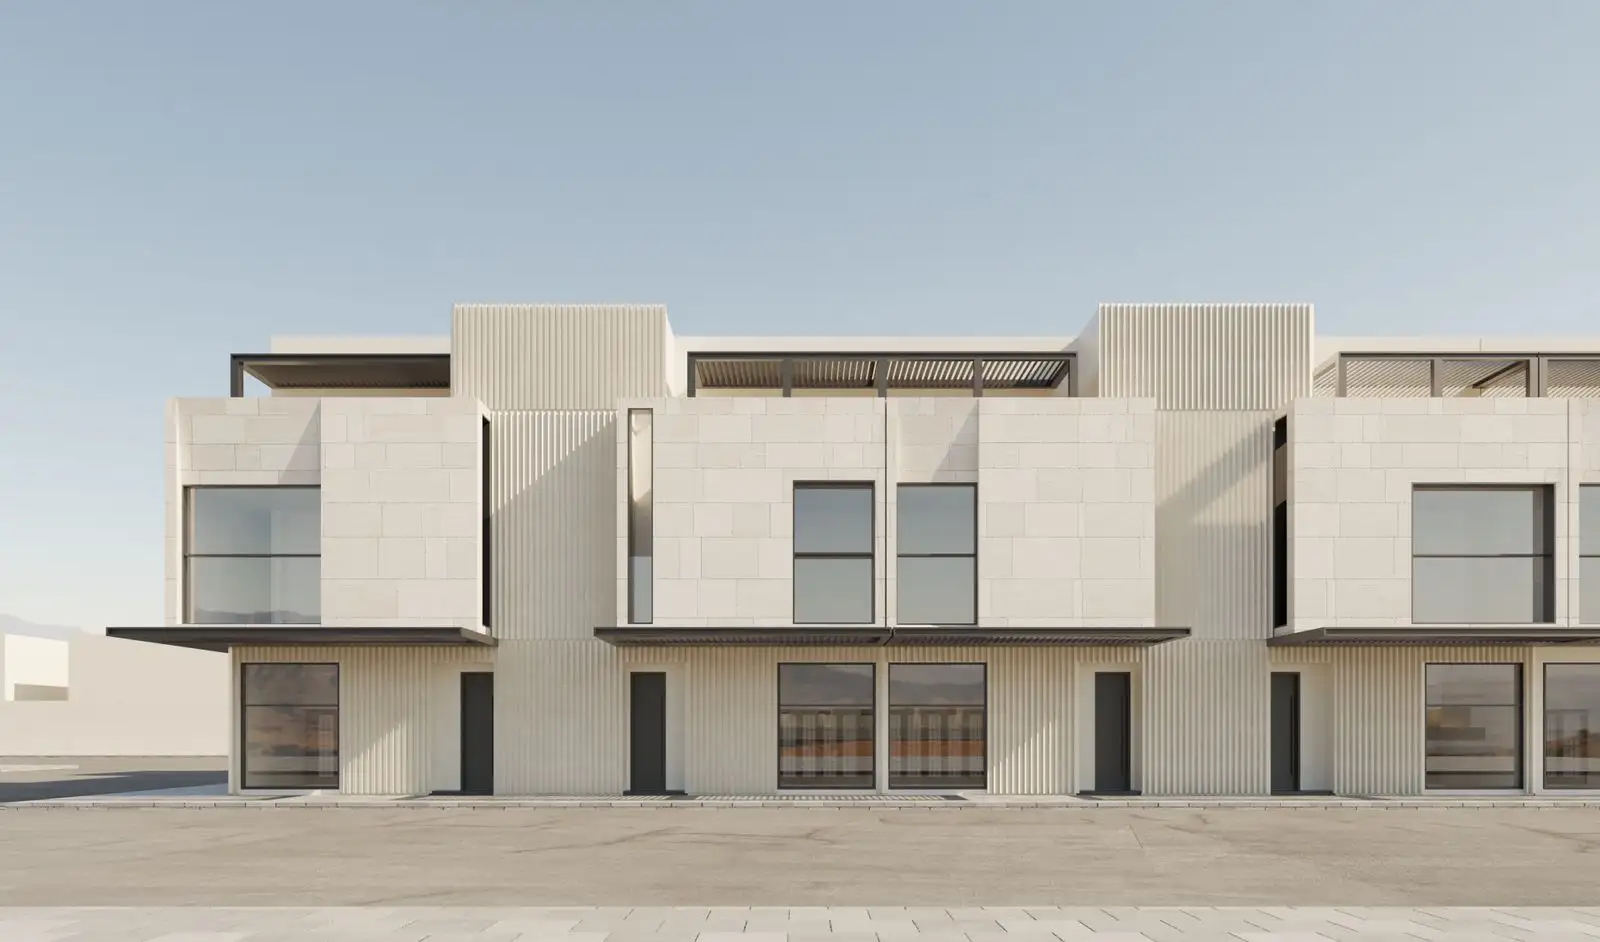
Contemporary exterior styling and volumetric massing treatments defining a unified yet distinct visual identity across Building A.
Tailored floor plan arrangements designed specifically for the second block, outlining internal zoning and primary movement tracks.
Functional internal configurations and custom zone layouts structured to enhance daily user experience inside Building B.
Detailed longitudinal slices and elevation profiles defining vertical clearances and structural levels unique to Building B.
Exterior architectural detailing and material mapping tailored to establish the standalone aesthetic signature of Building B.
Core architectural schemas mapping out functional room distributions and accessibility corridors throughout Building C.
Ergonomic furniture layouts and interior zoning schemes configured to match the workflow requirements of Building C.
Vertical cutting planes showing floor transitions, slab thicknesses, and datum levels specific to the third complex, Building C.
Surface articulation and fenestration layouts defining the distinct architectural character of Building C's exterior profile.
Dual-zone interior spatial planning and layout strategies maximizing utility and aesthetic flow across Building D&E.
Comprehensive vertical cross-sections highlighting multi-level coordination and finished height metrics for Building D&E.
Unified exterior elevation treatments and envelope detailing reflecting the joint architectural identity of Building D&E.
Realistic visual simulations demonstrating the interaction of the architectural volumes, internal plaza spaces, and overall site integration.