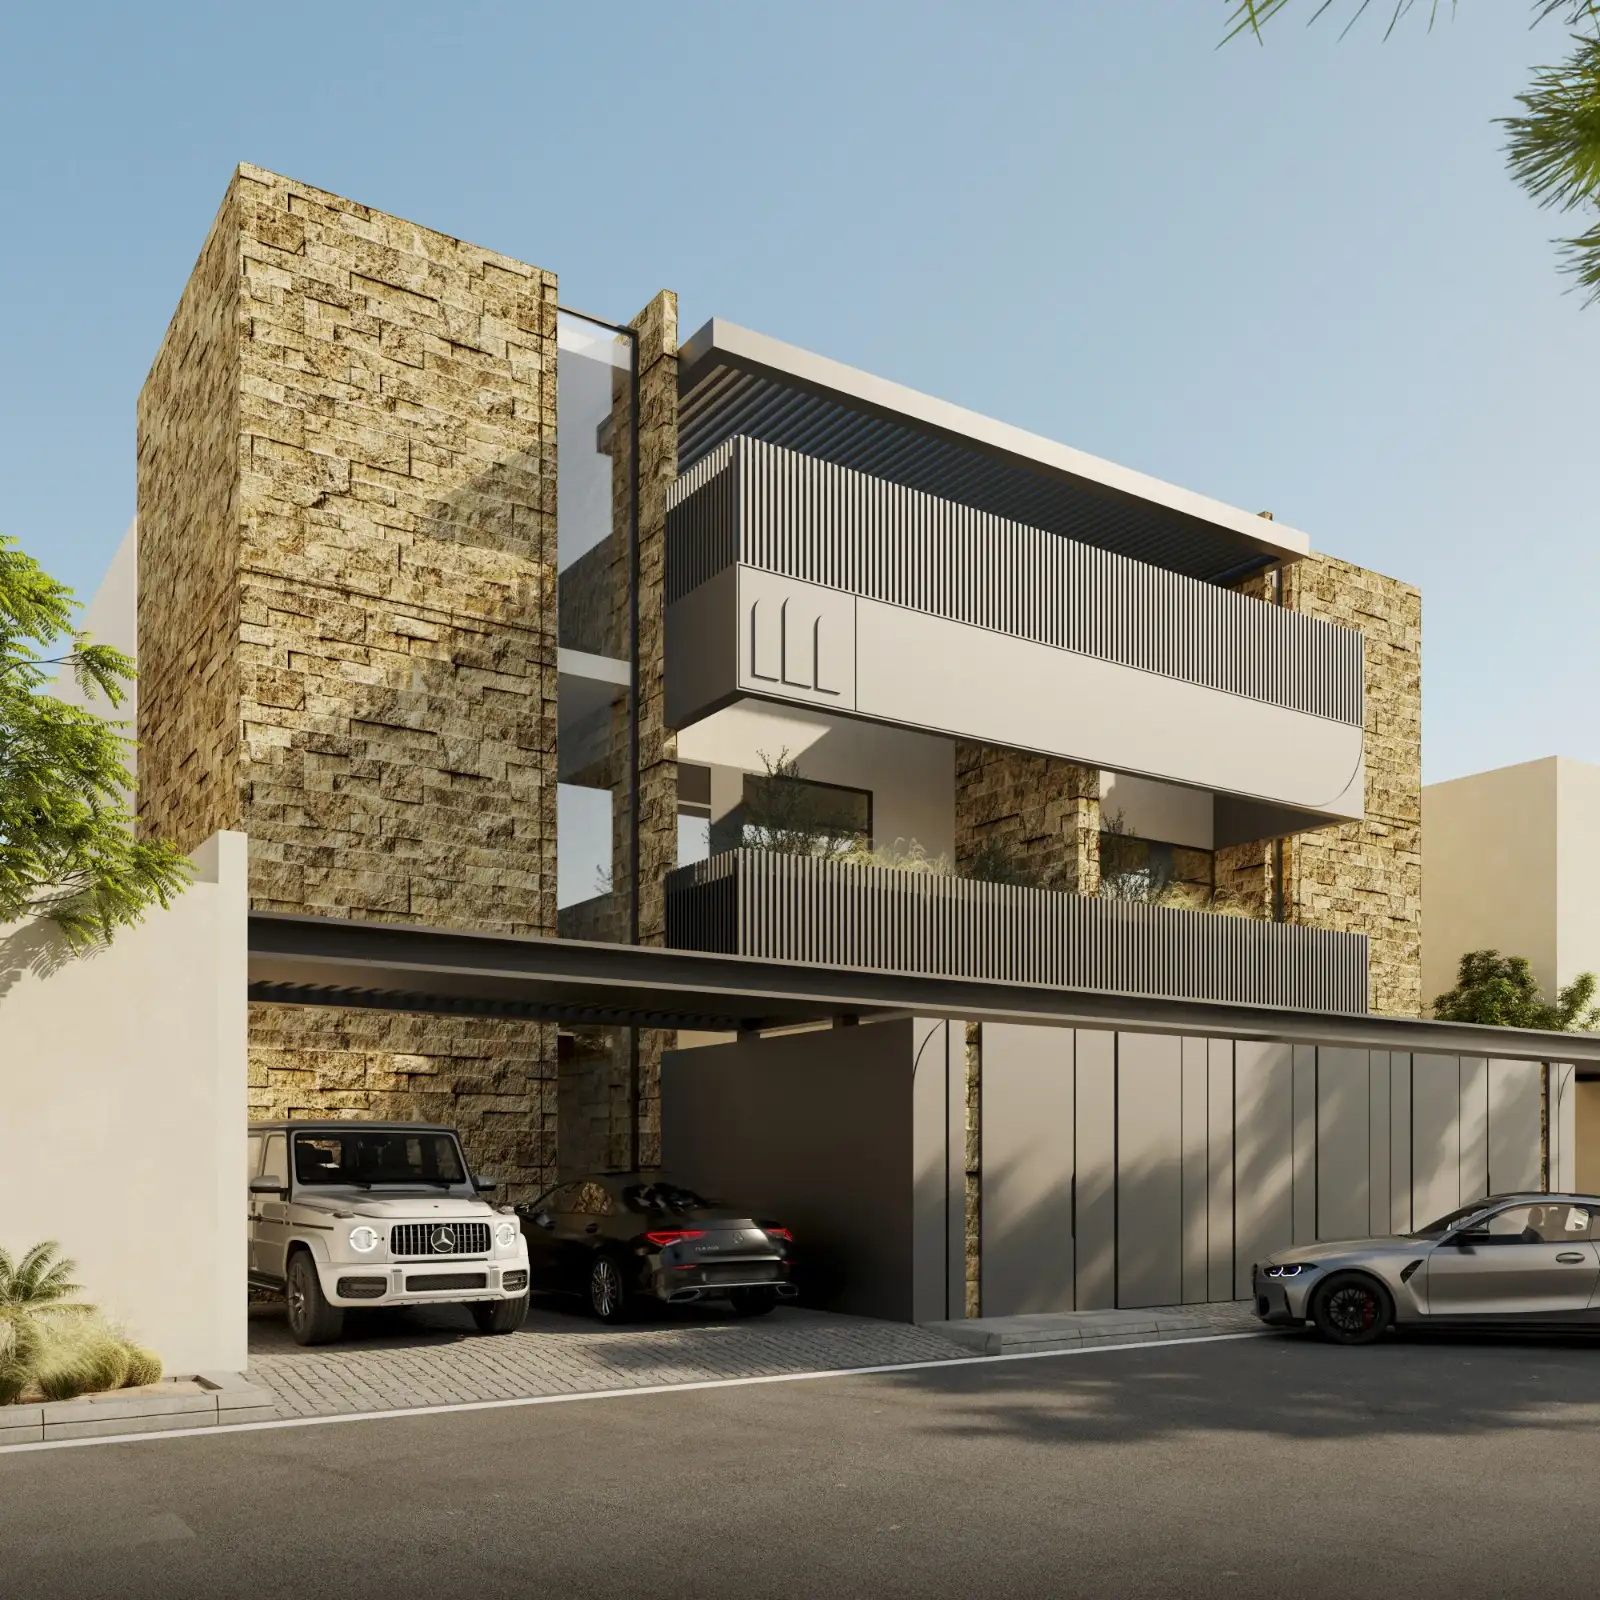
Kanaf is an exclusive residential development spanning an 840 sqm plot, comprising two detached split-level villas with a built-up area of approximately 294 sqm per unit across ground, first, and roof levels. The design philosophy centers on a fluid, expressive single-mass exterior envelope that visually unifies the structures while securing absolute spatial autonomy. By integrating multi-level living dynamics, human-centric ergonomic layouts, and meticulous acoustic zoning, the project achieves an optimal equilibrium between collective visual harmony and private domestic sanctuary.
Executing a monolithic split-level geometry introduces severe structural and coordination hurdles, primarily differential settlement risks across varying floor datums and complex load paths along continuous foundation mats. To counter this, the engineering team deployed advanced finite element analysis (FEA) to map ultimate limit state behaviors and concrete frame deflection across half-levels. Furthermore, the fluid exterior facade posed thermal bridging and waterproofing vulnerabilities at multi-height junctures; these were mitigated by engineering a continuous continuous-envelope insulation shield, customized flashing details, and decoupled structural expansion joints. MEP routing was optimized through parametric clash-detection modeling to navigate the shifting ceiling heights without compromising internal vertical clearances.
The consultant's mandate encompasses a fully synchronized design lifecycle, beginning with schematic architectural space planning, volumetric massing expressions, and precise vertical circulation matrices. This is backed by comprehensive structural packages detailing sub-grade raft foundations, column grid allocations, and frame reinforcement schedules. The mechanical, electrical, and plumbing (MEP) infrastructure features gravity-fed sanitary networks, booster water reticulation, high-efficiency HVAC distribution, localized exhaust topologies, and extra-low voltage (ELV) automation frameworks. Finally, the scope integrates layered lighting schematics, anthropometric interior layouts, and immersive photorealistic 3D simulations to translate design intent into built reality.