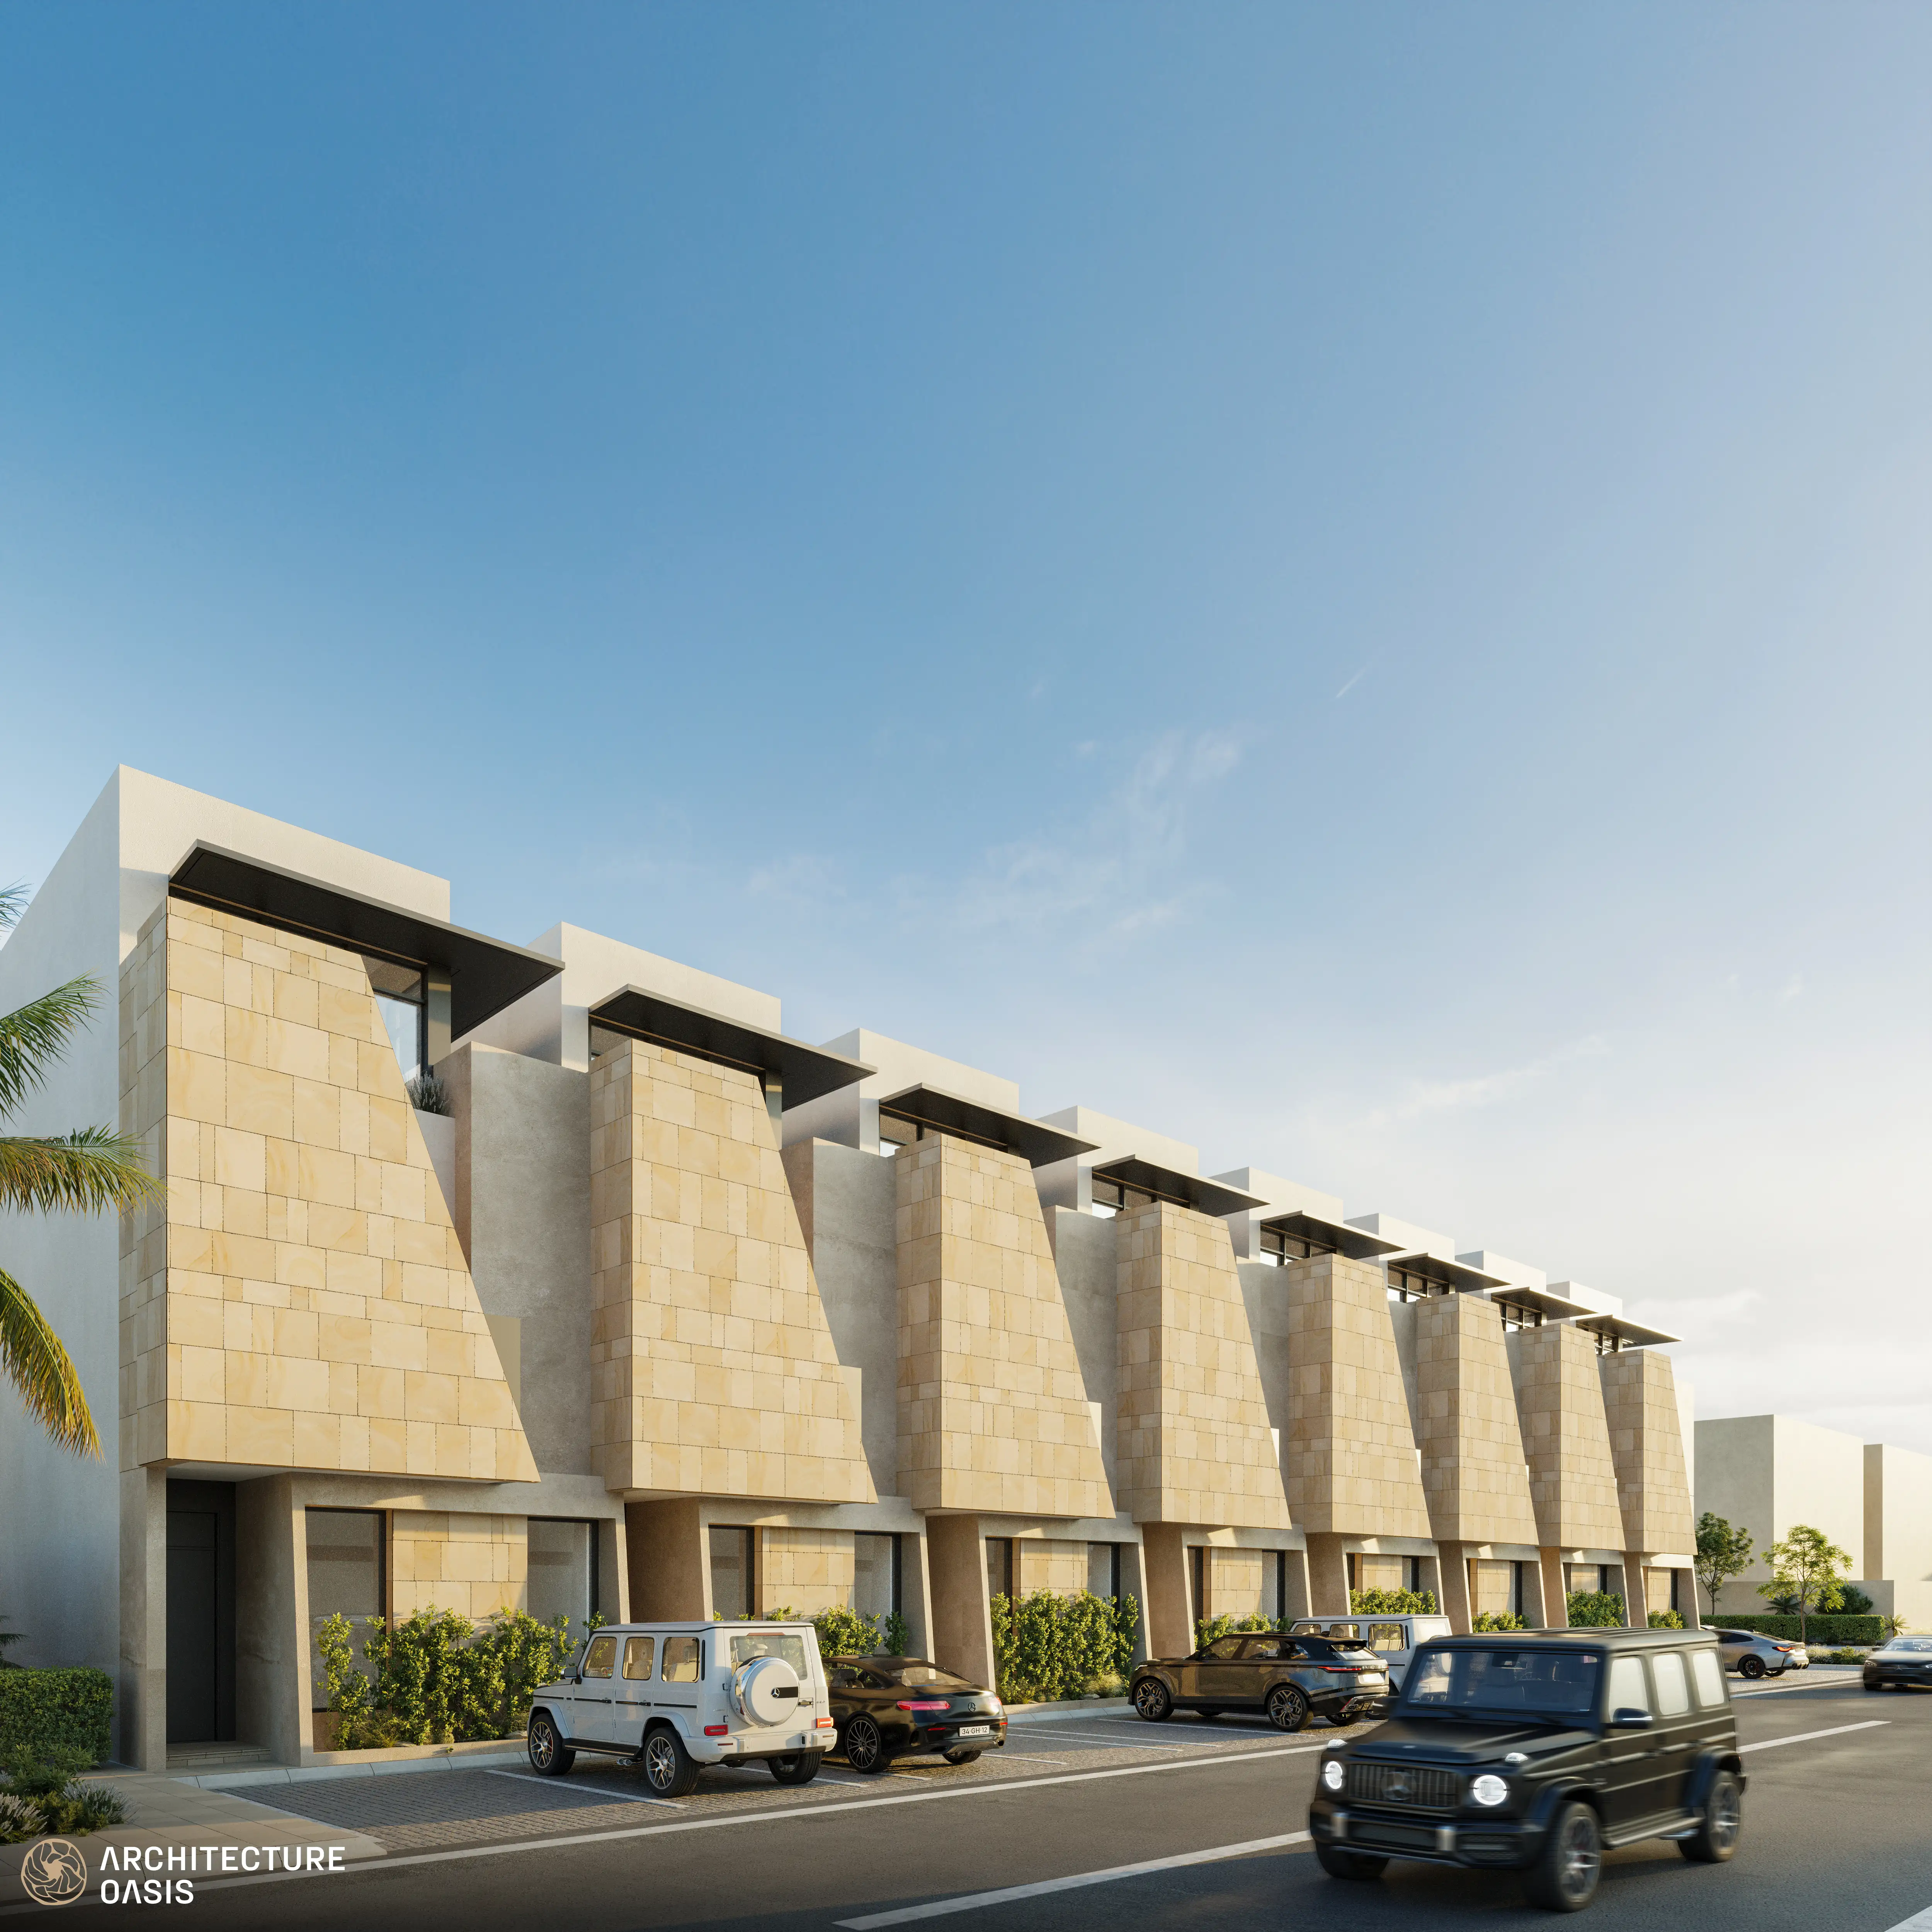
Majalat is an elite residential development sprawling across a 3382.94 sqm site, structured around a harmonious parallel master layout. The scheme comprises sixteen luxury townhouse villas organized into two opposing, horizontally aligned linear blocks of eight units each. Every individual villa rises across ground, first, and upper roof tiers, engineered with private access portals to secure absolute individual seclusion. The conceptual framework bridges balanced parallel community design with refined micro-zoning, establishing an upscale residential micro-environment characterized by architectural symmetry and spatial fluidity.
Deploying a dual parallel block typology across an expansive linear footprint introduces critical engineering hurdles, including extensive long-run utility reticulation gradients, thermal expansion stresses across prolonged structural blocks, and acoustic buffering between adjacent party walls. The engineering strategy surmounted these challenges by implementing calculated structural expansion joints to absorb seismic and thermal movements, alongside multi-layer acoustic insulation assemblies within shared partition walls. Furthermore, complex drainage routing and long-run MEP distribution corridors were optimized via advanced spatial clash detection, preserving minimum clear ceiling heights and ensuring seamless utility integration across all sixteen units.
The technical mandate encompasses a synchronized design workflow, beginning with site-wide master plan optimization, symmetrical block alignment matrices, and bespoke facade articulation tailored to the parallel townhouse configuration. This foundation is supported by rigorous structural packages detailing sub-grade raft foundations, continuous perimeter column grids, and multi-tier slab reinforcement schedules. The technical infrastructure integrates high-performance HVAC distribution networks, gravity-sanitary plumbing reticulation, robust electrical distribution grids, and intelligent extra-low voltage (ELV) automation frameworks, complemented by layered lighting layouts, anthropometric interior space planning, and photorealistic 3D spatial simulations.