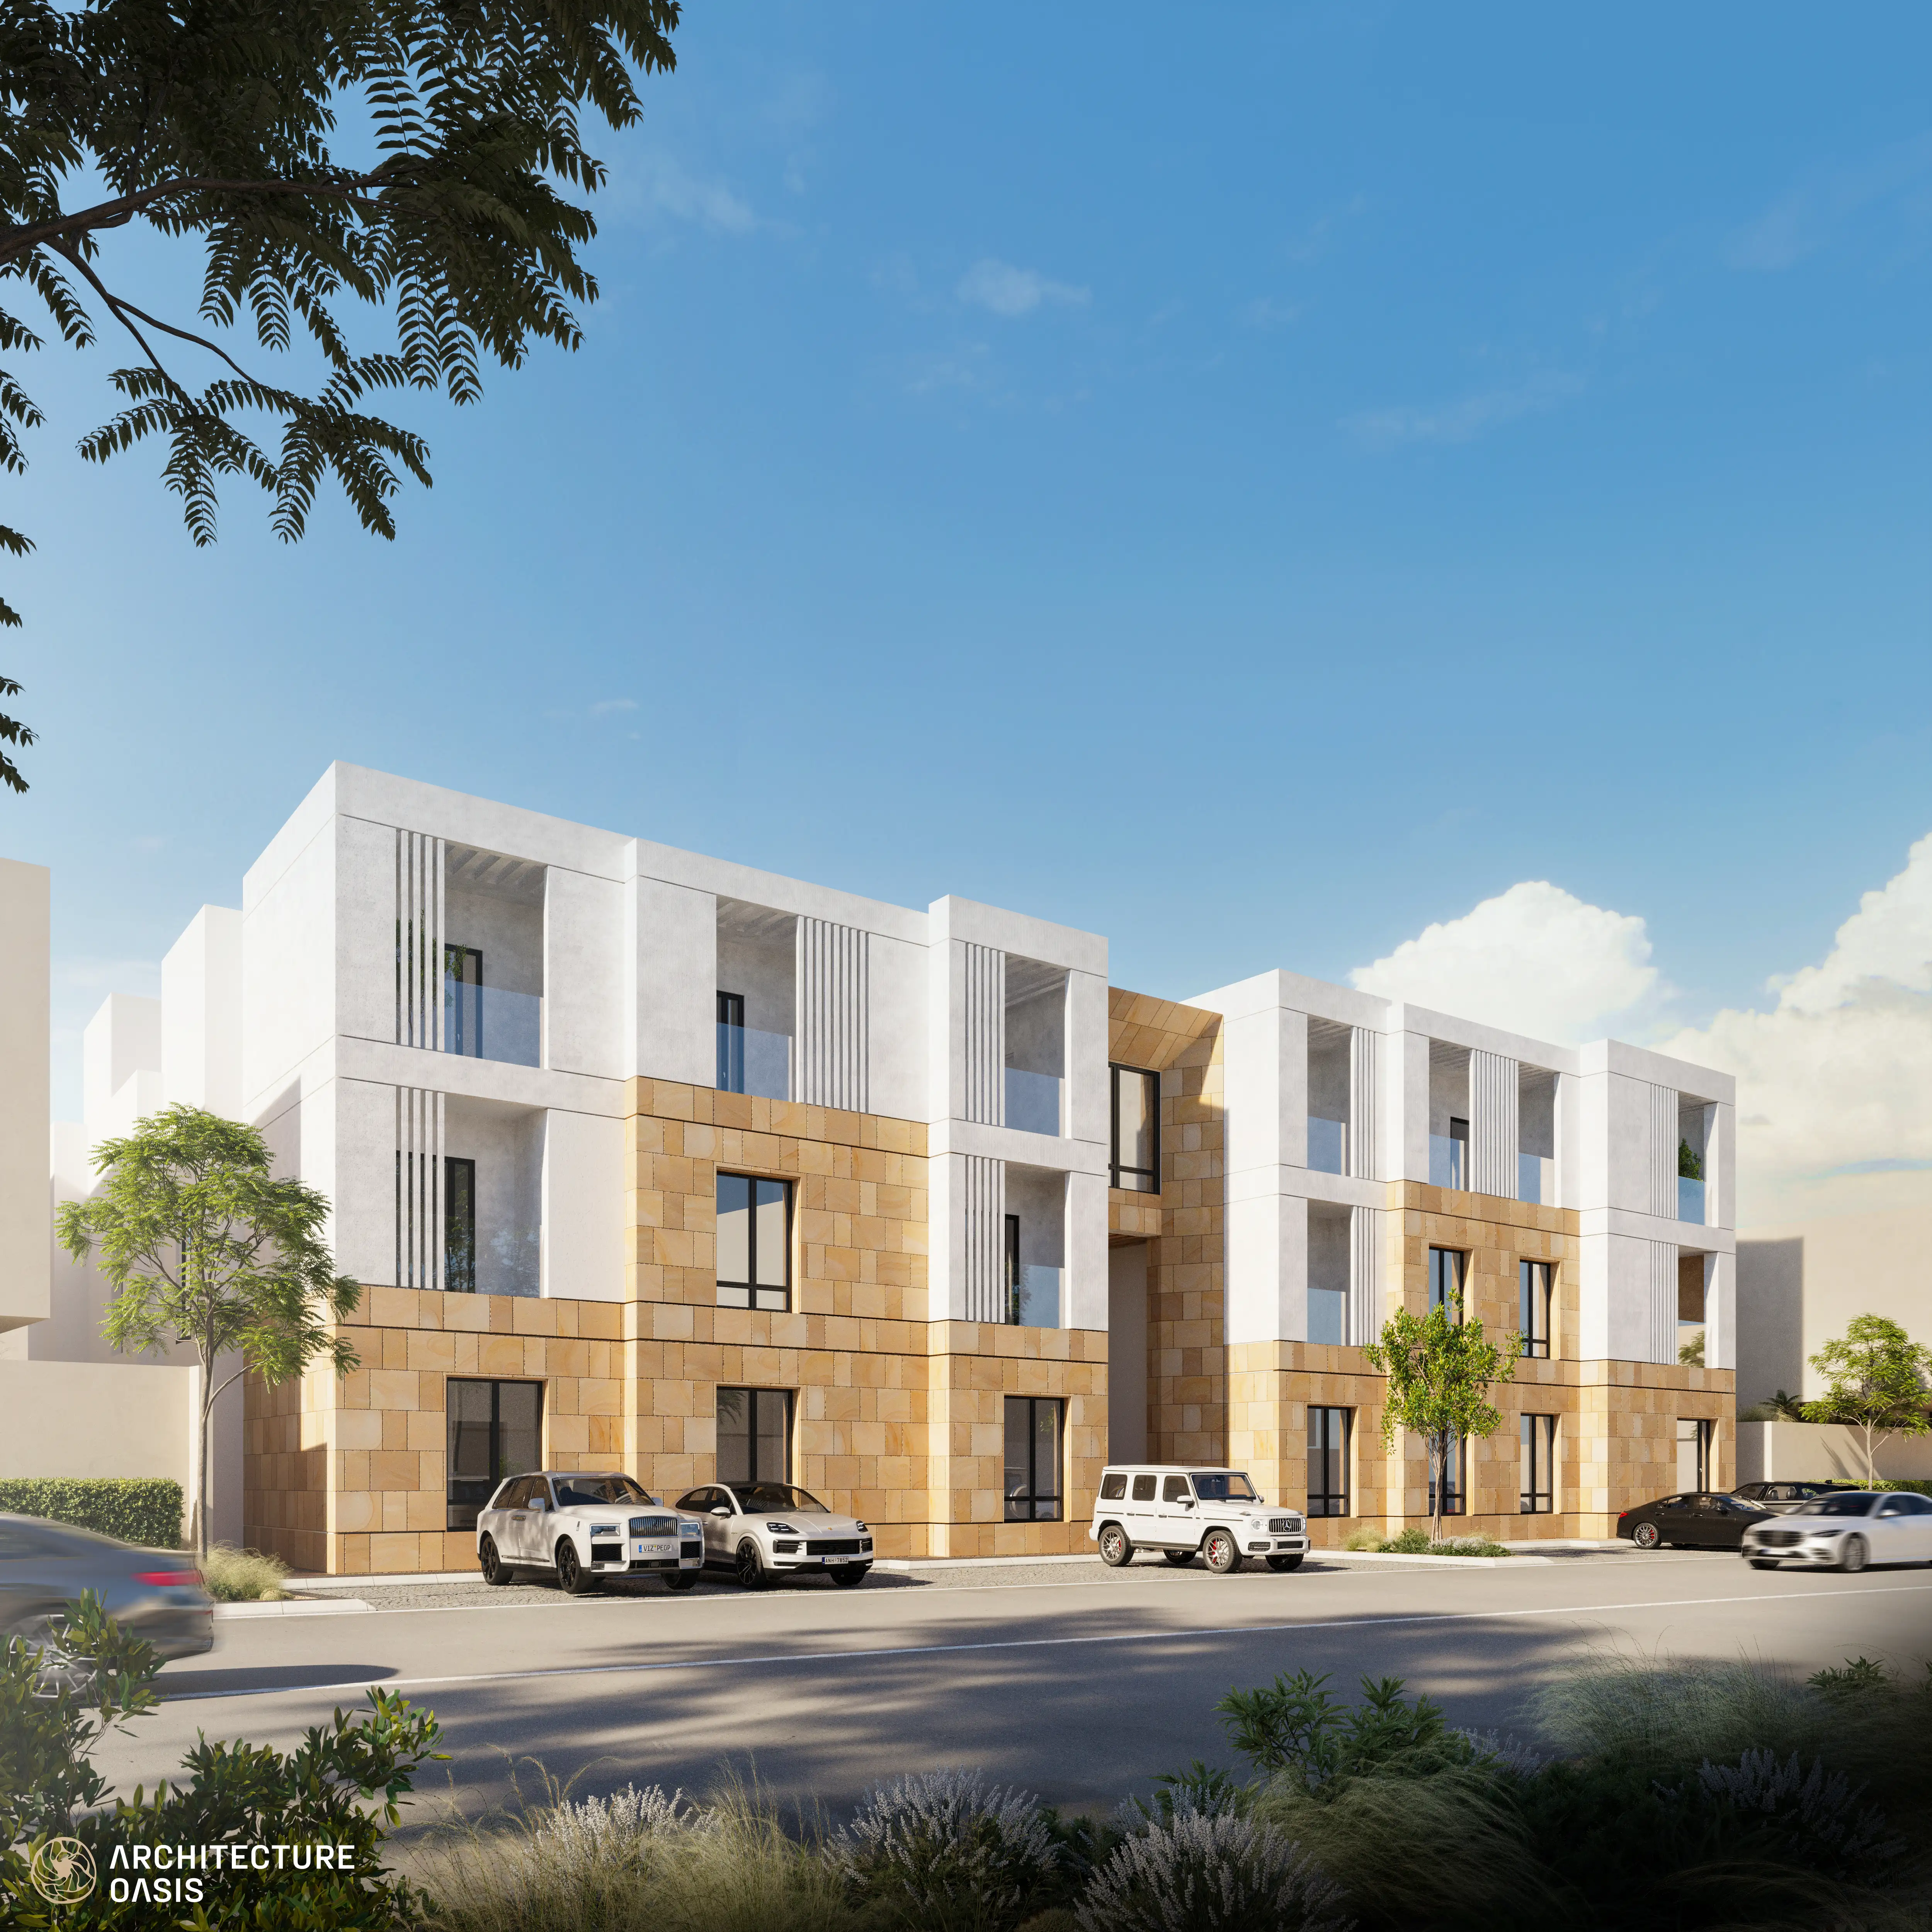
This residential development spans a 1,331.92 sq.m footprint, featuring ground, first, and roof levels housing 36 functional apartments. The architectural layout integrates efficient spatial programming and seamless vertical circulation across all stories to elevate modern community living. Striking contemporary facades and fluid massing establish a cohesive visual identity, harmonizing structural integrity, MEP efficiency, and upscale residential comfort.
Mitigating complex spatial density constraints across thirty-six multi-family units demanded rigorous multidisciplinary alignment. Engineers reconciled tight vertical clearances between the ground level, first floor, and roof structure to prevent routing clashes. Precision thermal-acoustic zoning resolved boundary overlap issues, while high-capacity electrical, fire suppression, and ventilation networks were seamlessly embedded without compromising net usable floor areas or fluid egress paths.
The scope delivers comprehensive geotechnical and finite element structural frameworks optimized for the 1,331.92 sq.m low-rise footprint. It covers advanced electrical single-line distribution, structured ELV networks, and meticulous raceway cable routing across all storeys. Mechanical deliverables incorporate ASHRAE-compliant psychrometric HVAC ductwork, hydro-pneumatic water supply distribution, and NFPA-approved fire suppression systems. Furthermore, it details precise lighting calculations, acoustic zoning, and anthropometric interior spatial allocation for all thirty-six multi-family units.