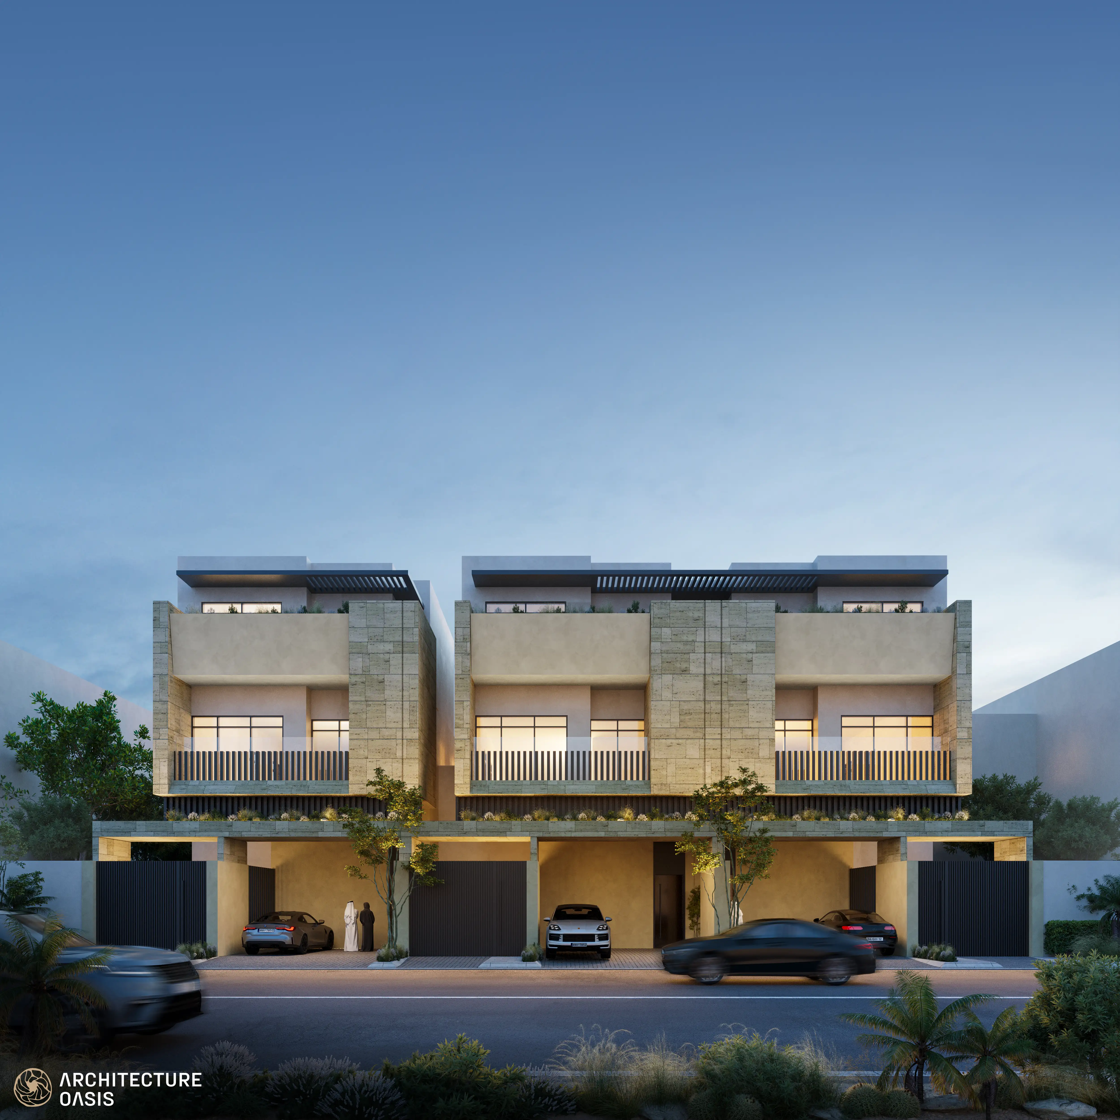
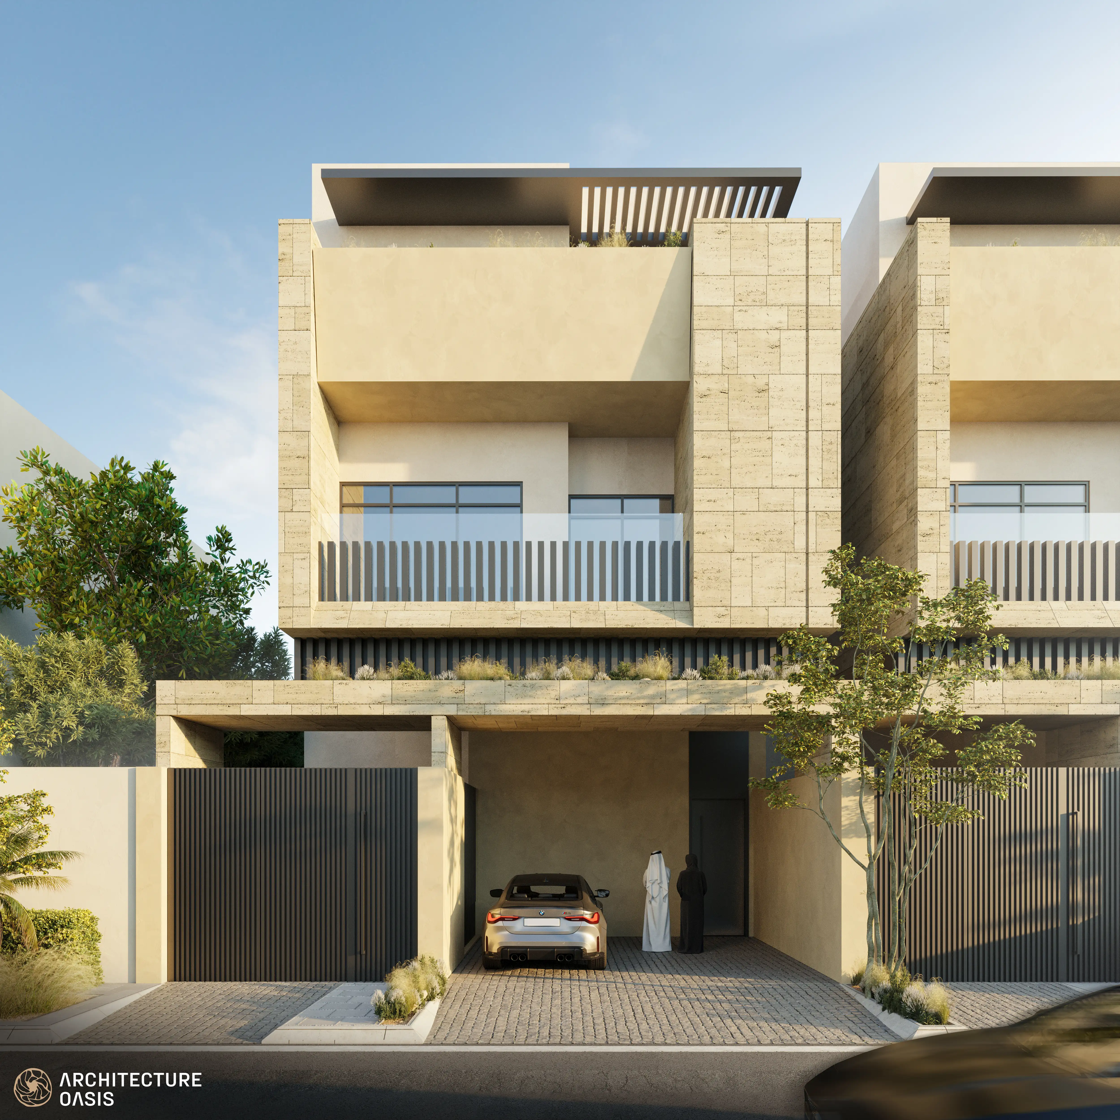
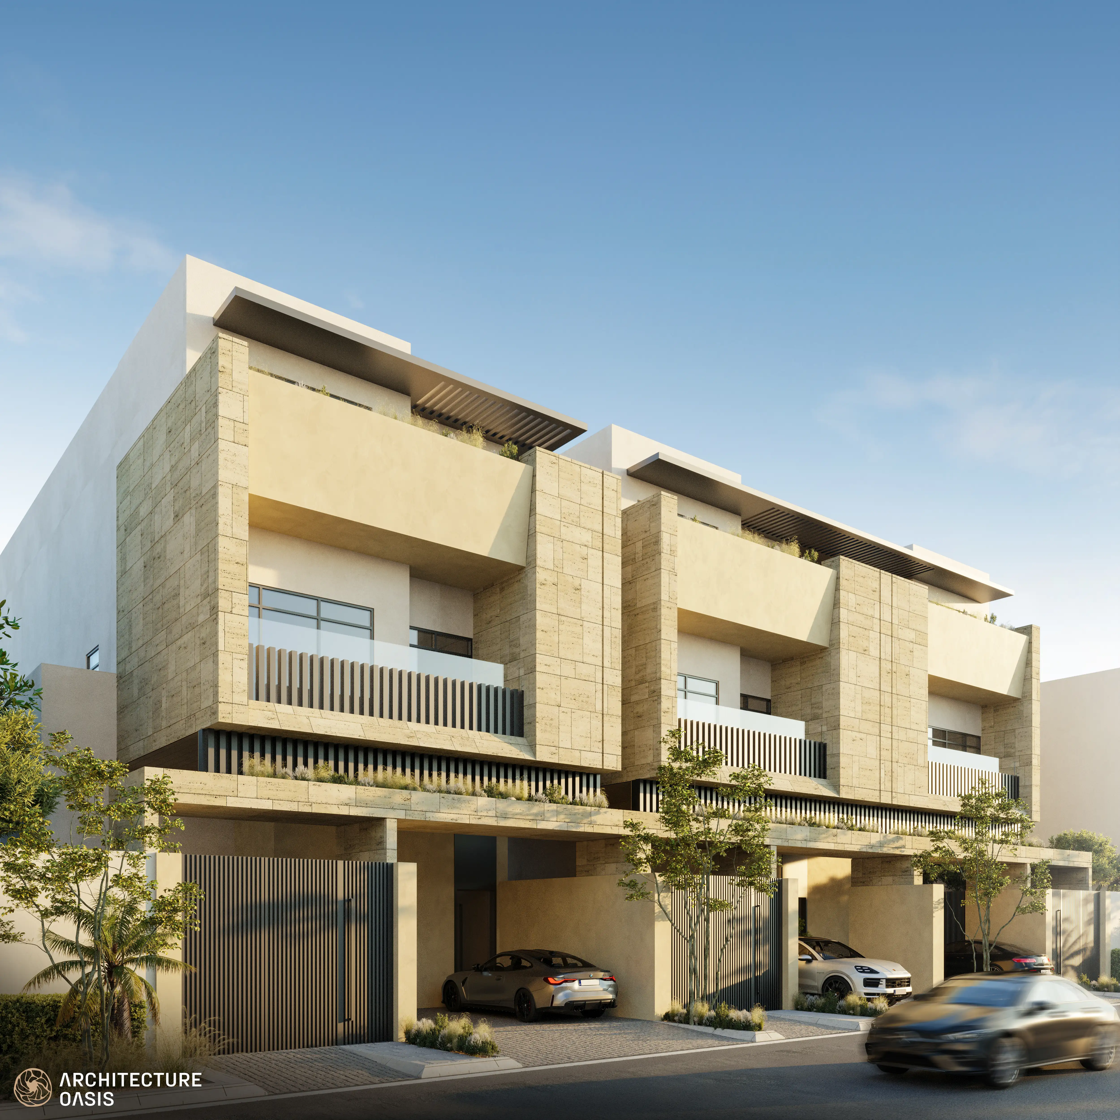
Elite 900 sq.m residential development featuring three multi-tier structures and modern duplex units.
The Rakaez Al-Amal residential project occupies a 900 square meter plot, master-planned to deliver a refined multi-building living experience. The complex integrates three independent structures, each meticulously configured across a basement, ground floor, first floor, and an executive roof housing high-end residential and duplex units. Every square meter is strategically programmed to balance optimal spatial efficiency with architectural elegance, establishing a new benchmark for upscale community living.
Executing this multi-structure project required resolving complex multi-disciplinary bottlenecks, particularly regarding basement load distribution and dense utility integration across four vertical tiers. Advanced spatial coordination was deployed to seamlessly route intricate MEP networks, heavy-duty power grids, and specialized cable pathways without compromising interior clear heights. Furthermore, rigorous structural framing strategies successfully reconciled the extensive subterranean requirements with the sophisticated duplex layouts above, guaranteeing structural resilience and flawless vertical circulation.
Our comprehensive engineering mandate covers the complete lifecycle of the Rakaez Al-Amal development, beginning with foundational structural frameworks and striking contemporary facade designs for all three buildings. The scope extends to exhaustive mechanical, electrical, and plumbing blueprints—incorporating precision lighting, power distribution, low-voltage systems, advanced drainage, water supply, HVAC systems, and meticulous cable routing design. Finally, the deliverables are anchored by ergonomic space planning, cross-sectional detailing, and photorealistic 3D visualizations.