RLOD
RLOD
Client
Multiple Clients
Project Scope
Architectural, Structural & MEP Design for Al-Qusaym Residential Complex, Featuring Ground Floor with 50 Parking Bays, 4 Recurring Floors, and Roof Structure
Project Type
Residential Building
Compliance
Saudi Building Code (SBC) Standards & Local Authorities

Project Overview

Comprehensive Spatial and Functional Blueprint of a Modern Residential Landmark.

The Al-Qusaym residential development spans an expansive 2,772 square meter footprint, master-planned to deliver an elite multi-family living experience. The complex integrates a high-capacity ground level featuring 50 secure parking bays, ascending through four meticulously optimized recurring floors housing a total of 46 fully serviced apartments, and culminating in an exclusive executive roof structure. Every square meter is strategically programmed to balance high-density urban requirements with refined architectural elegance, establishing a new benchmark for sophisticated vertical communities through superior spatial efficiency and modern lifestyle integration.

Engineering Challenges & Solutions

Resolving complex multi-disciplinary bottlenecks and high-density utility integration across five tiers.

Executing this high-density urban project required resolving complex multi-disciplinary bottlenecks, particularly regarding structural load distribution and dense utility integration across a five-tier vertical profile. Advanced spatial coordination was deployed to seamlessly route intricate MEP networks, heavy-duty power grids, and specialized cable pathways without compromising interior clear heights. Furthermore, rigorous traffic flow simulations and structural framing strategies successfully reconciled the extensive ground-level parking requirements with the rigid residential layouts above, guaranteeing structural resilience, acoustic privacy, and flawless vertical circulation.

Scope of Work

Comprehensive architectural, structural, and advanced MEP engineering deliverables for Al-Qusaym.

Our comprehensive engineering mandate covers the complete lifecycle of the Al-Qusaym development, beginning with foundational structural frameworks and striking contemporary facade designs. The scope extends to exhaustive mechanical, electrical, and plumbing (MEP) blueprints—incorporating precision lighting, power distribution, low-voltage digital frameworks, advanced drainage, water supply, HVAC systems, and meticulous cable routing design. Finally, the deliverables are anchored by ergonomic interior space planning, multi-level cross-sectional detailing, and immersive photorealistic 3D visualizations that translate the architectural vision into reality.

Scope of Work & Gallery

Comprehensive layout strategies mapping functional zoning, spatial hierarchies, and multi-level vertical circulation from ground to roof.
Robust framework engineering, rigorous foundation specifications, and advanced load-bearing calculations guaranteeing structural resilience.
Sophisticated spatial programming and human-centric ergonomic layouts engineered for peak comfort, flow, and daily operational utility.
Precise vertical dimensioning and detailed cross-sectional profiles defining exact floor-to-ceiling heights and spatial interplay.
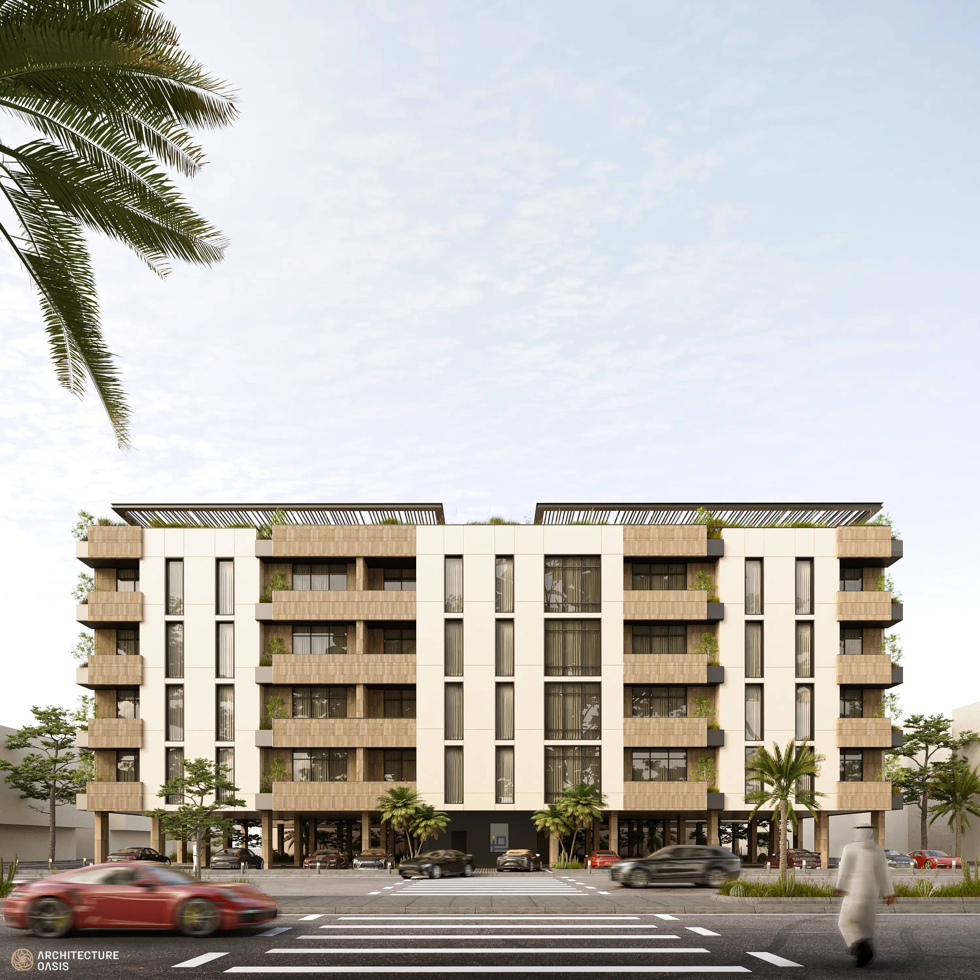
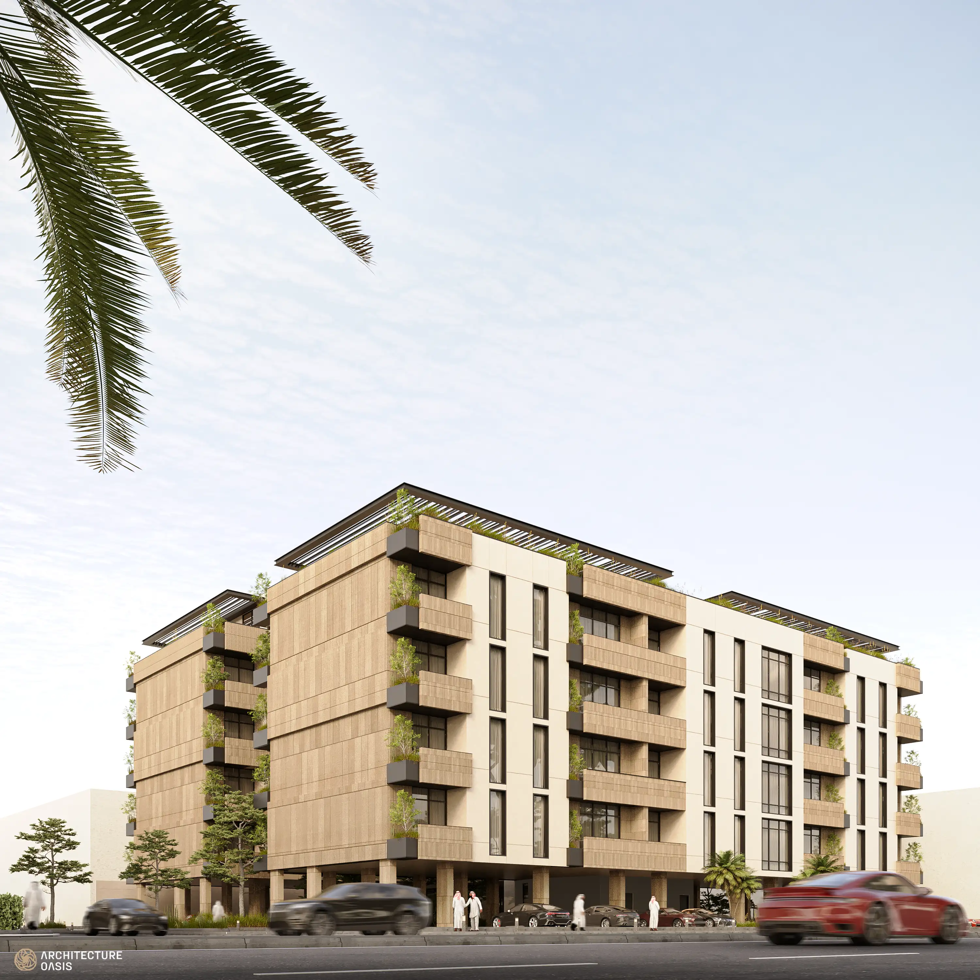
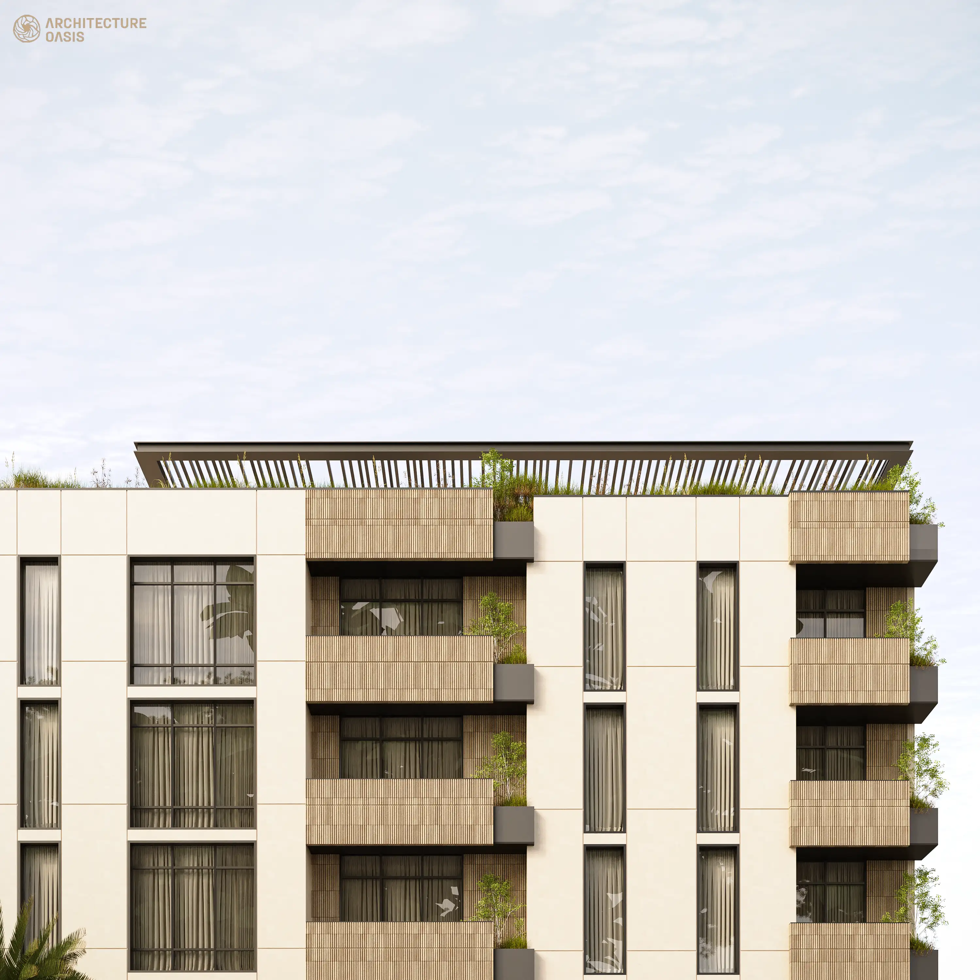
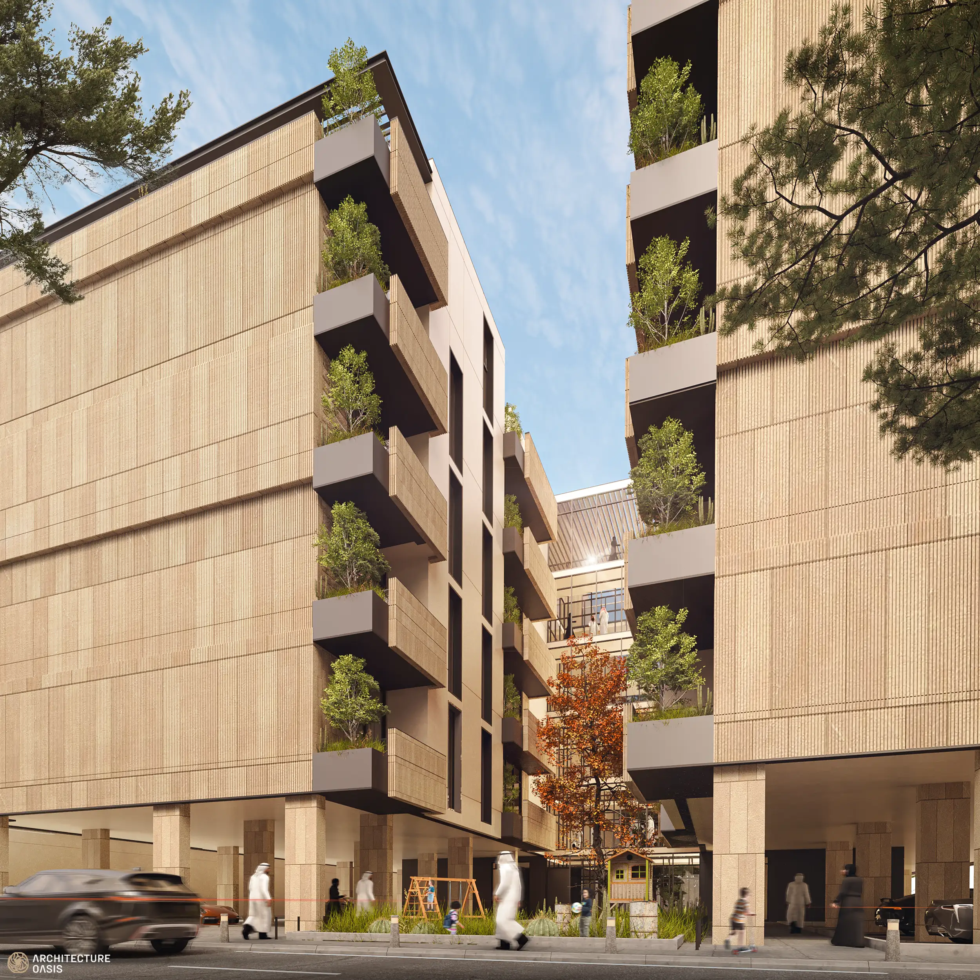
Striking contemporary elevations and dynamic architectural massing establishing a commanding and refined visual identity.
Layered illumination strategies harmonizing ambient, task, and architectural lighting to sculpt and define every functional zone.
Secure, redundant power distribution grids and high-capacity load management engineered for modern commercial demands.
Next-generation low-voltage digital frameworks integrating intelligent automation, advanced security, and robust data systems.
Strategic pathway mapping and rigorous conduit coordination ensuring safe, organized, and accessible low-and-high voltage distribution networks.
Advanced sanitary networks and high-capacity stormwater management ensuring flawless hygiene, compliance, and structural safety.
Efficient potable water distribution, pressurized booster networks, and optimized hydraulic plumbing layouts.
High-performance HVAC ducting, thermal regulation, and ventilation schematics securing premium indoor air quality.
Immersive, photorealistic rendering visualizations translating complex architectural concepts and high-end finishes into tangible reality.