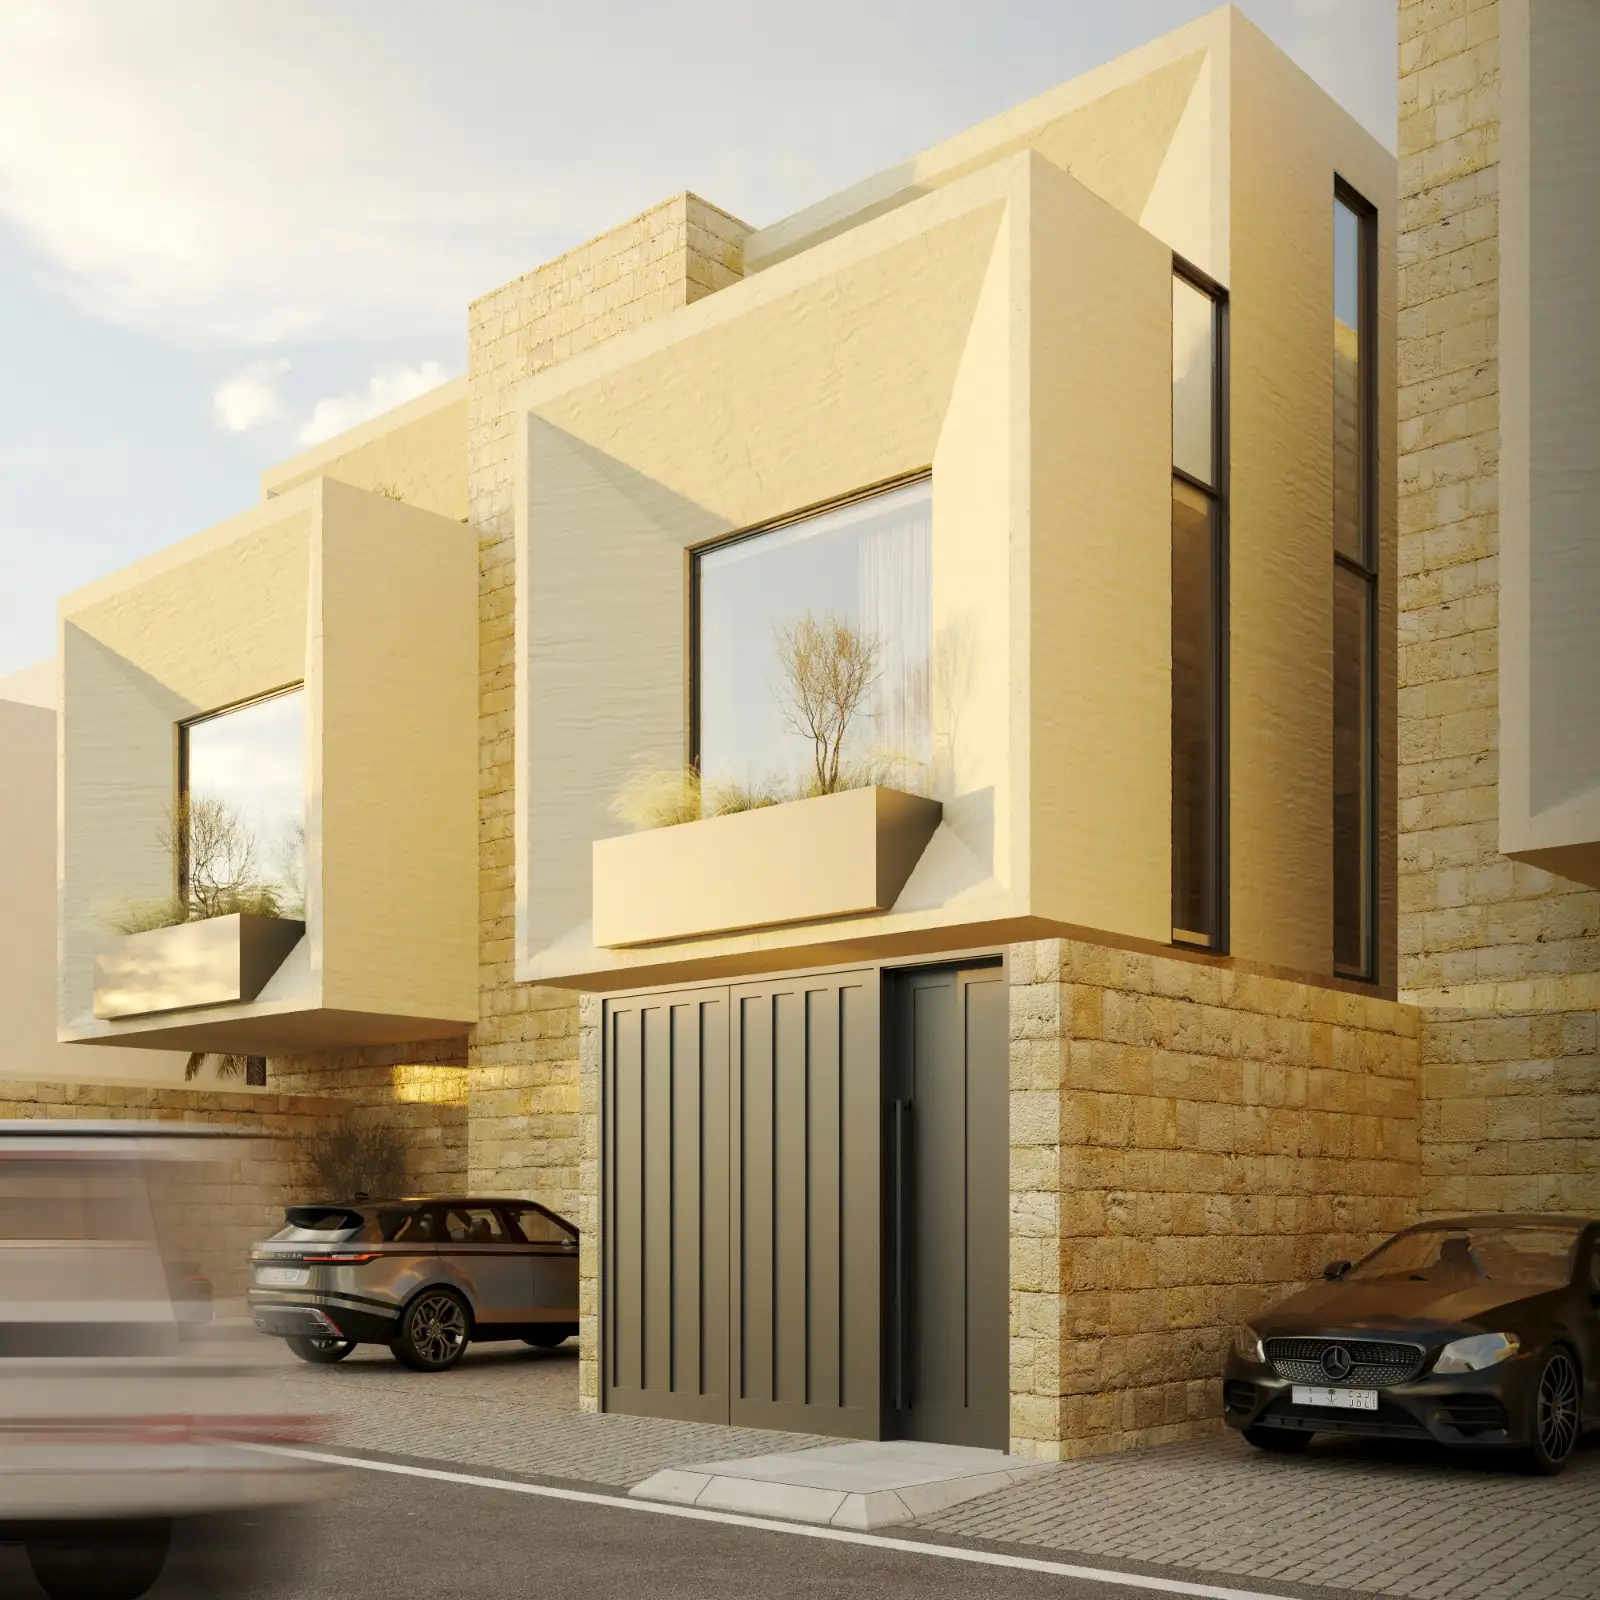
Rayadah is a distinguished residential development spanning a 900 sqm parcel strategically partitioned into three distinct 300 sqm zoning sectors. The architectural scheme features high-end split-level villas rising across ground, first, and roof tiers. The design ethos leverages staggered floor plates to maximize volumetric perception and spatial efficiency on constrained footprints, establishing a seamless continuum between indoor living zones and outdoor courtyards. Through meticulous micro-zoning, Rayadah achieves an exceptional balance between high-density modular planning and absolute domestic seclusion.
Deploying complex split-level typologies across tight 300 sqm sub-parcels presents critical structural and spatial bottlenecks, including eccentric load distribution, tight boundary wall clearances, and half-level slab deflection risks. To mitigate these hazards, the engineering team implemented advanced finite element modeling (FEM) to analyze ultimate limit state behaviors across staggered foundation tie-beams and retaining elements. Additionally, vertical service compaction caused severe MEP routing conflicts at transition zones; this was successfully resolved via parametric clash-detection modeling, safeguarding minimum finished ceiling heights and maintaining acoustic integrity between adjacent functional tiers.
The consultant's technical framework encompasses a fully synchronized design sequence, commencing with spatial space planning, volumetric massing, and vertical circulation matrices tailored to modular split-level footprints. This foundation is backed by rigorous structural packages detailing sub-grade raft foundations, strategic column grid configurations, and multi-tier slab reinforcement schedules. The technical infrastructure integrates advanced HVAC distribution networks, gravity-sanitary plumbing reticulation, high-load electrical pathways, and intelligent extra-low voltage (ELV) automation frameworks, complemented by layered lighting layouts, anthropometric interior space planning, and photorealistic 3D spatial simulations.