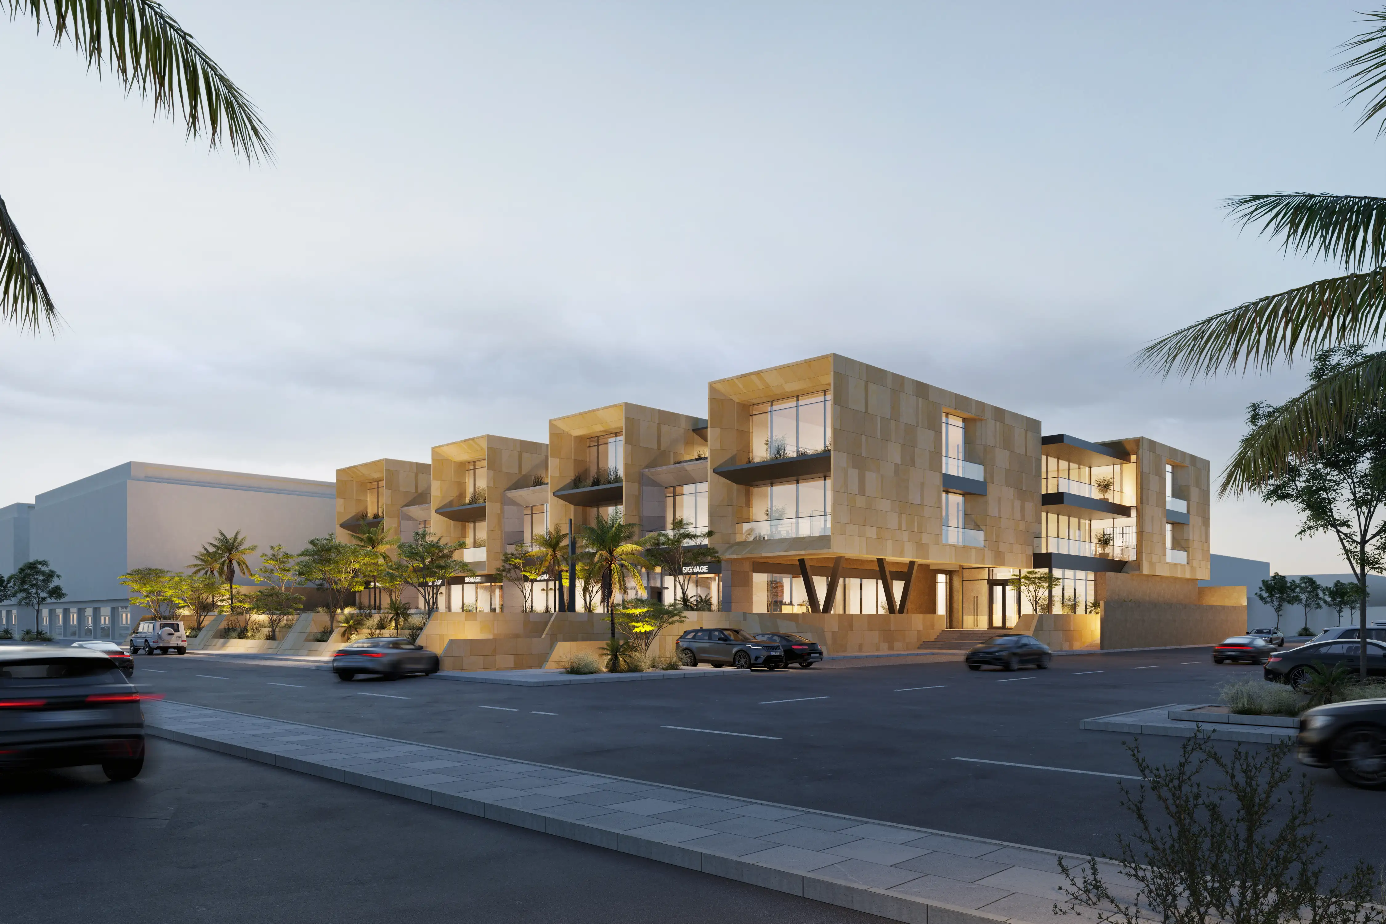
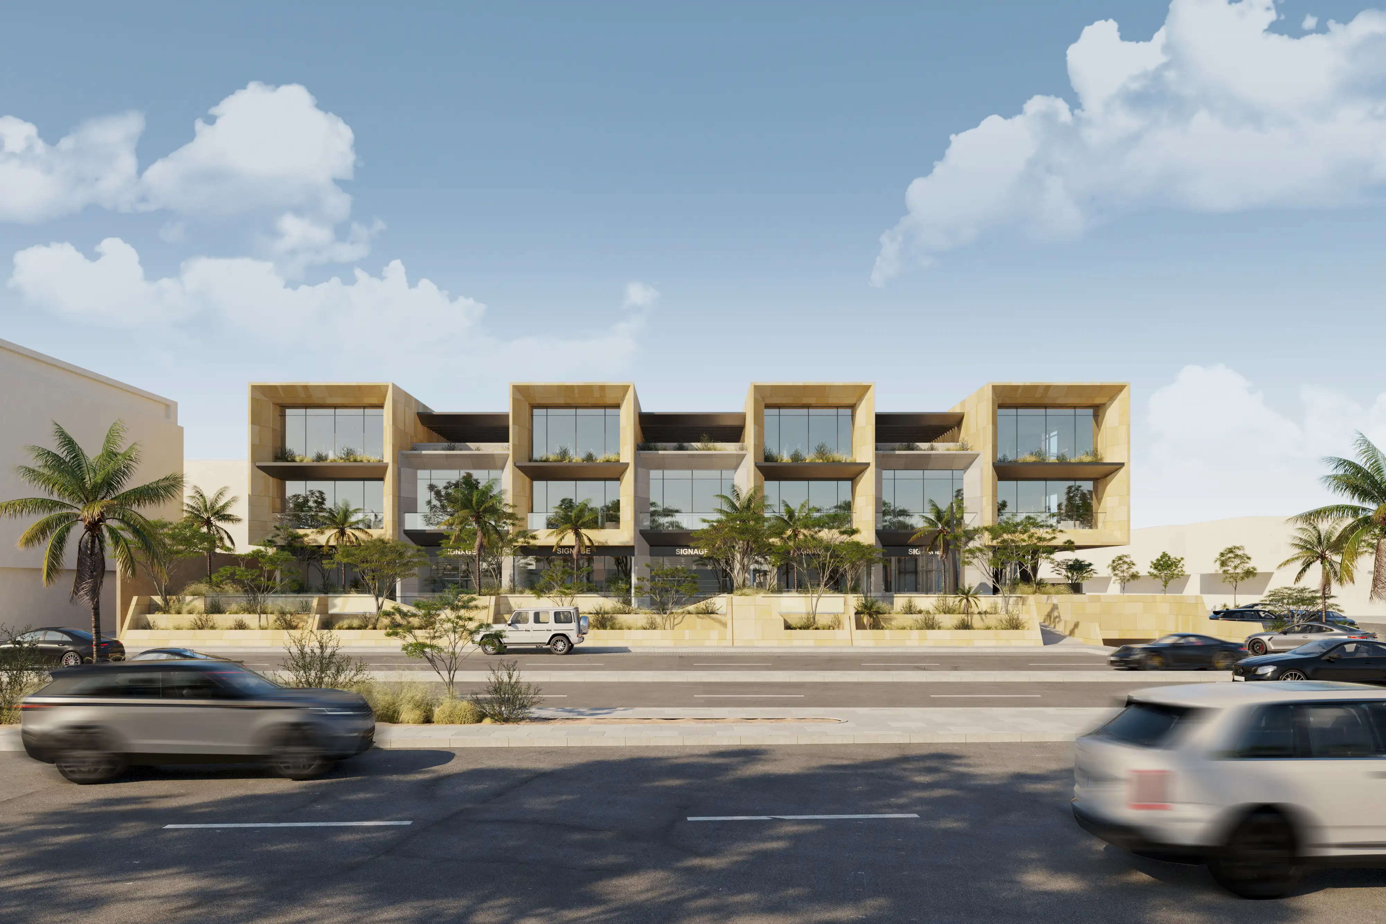
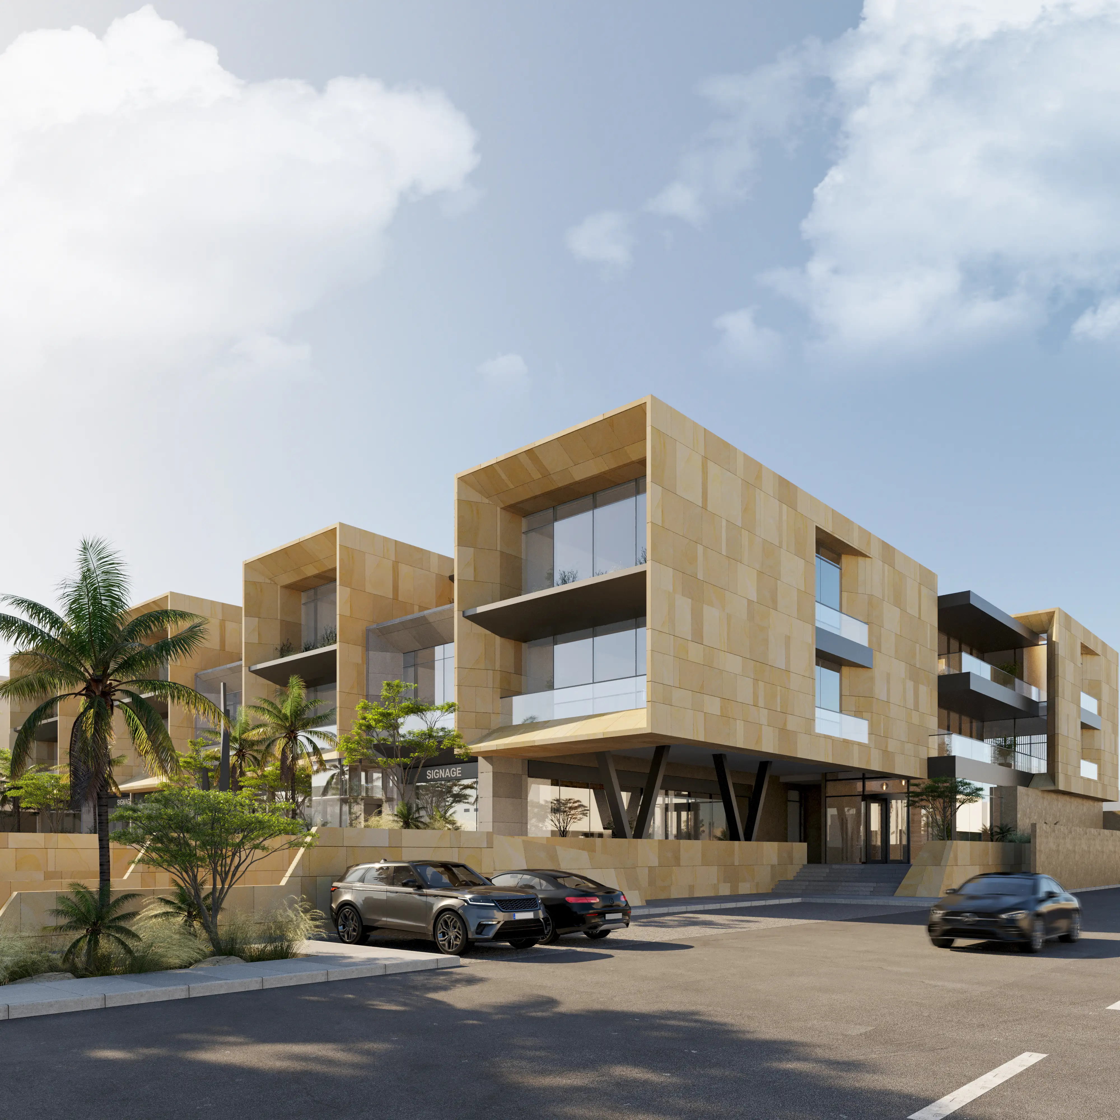
The MAGHNY development emerges as an advanced mixed-use landmark covering an aggregate footprint of 4,187.50 square meters, expertly crafted to elevate modern commercial standards. Spatially, the structure spans two underground levels housing commercial spaces, parking bays, and essential technical provisions. This substructure carries a dynamic ground level featuring five key retail outlets alongside administrative zones, leading up to an upper level and roof dedicated to twenty-six professional suites. Driven by robust electrical and mechanical synergy alongside clever spatial planning, this enterprise successfully blends sleek aesthetics with operational prowess, creating an ideal environment for thriving businesses.
The MAGHNY development presented complex engineering hurdles, notably in orchestrating a high-density, multi-functional layout across subterranean levels, ground-floor retail outlets, and upper administrative tiers. To navigate intricate spatial constraints and extensive multi-level servicing, our technical teams executed rigorous coordination between mechanical and electrical disciplines, preventing grid clashes and streamlining utility networks. Furthermore, optimizing vertical circulation and traffic flow from the underground parking and retail zones up to the executive suites required precise layout planning. Through proactive multidisciplinary alignment and sophisticated spatial programming, we successfully ensured seamless accessibility, robust structural integrity, and a fully resilient operational ecosystem tailored for modern enterprises.
The project showcases a versatile mixed-use functional profile, custom-tailored for a vibrant business community across its distinctive layout. This scope underscores our capability to execute subterranean retail development, robust structural frameworks, and meticulous space planning for all commercial outlets and administrative suites. Moreover, it exhibits our technical expertise in deploying advanced mechanical systems—encompassing precise climate control, ventilation, and fire safety networks—harmoniously synchronized with heavy-duty electrical grids and low-voltage infrastructure. This ensures a thoroughly coordinated, premium-grade, and operational commercial asset characterized by peak efficiency across every zone.