













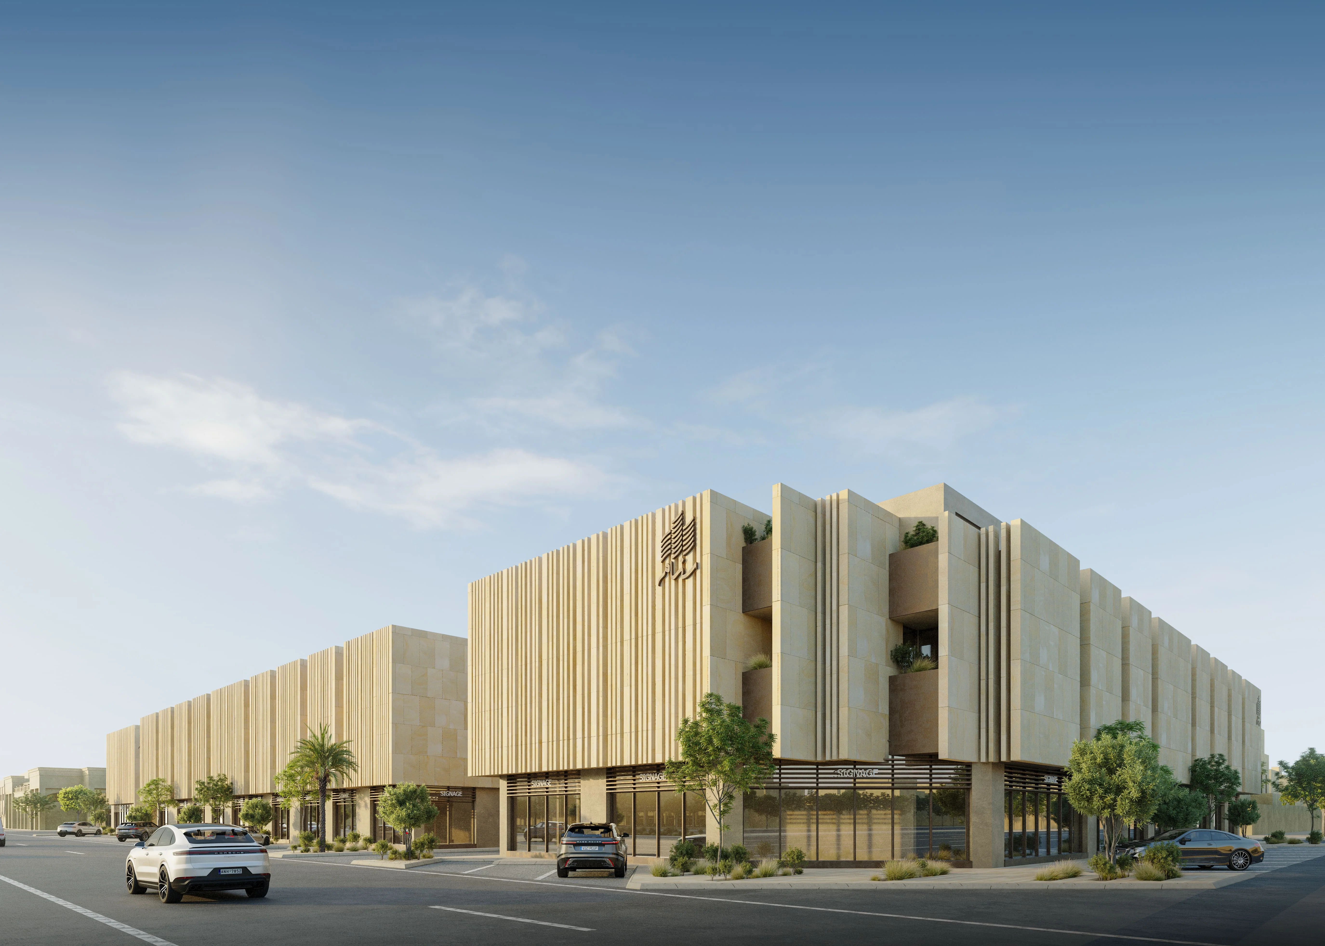
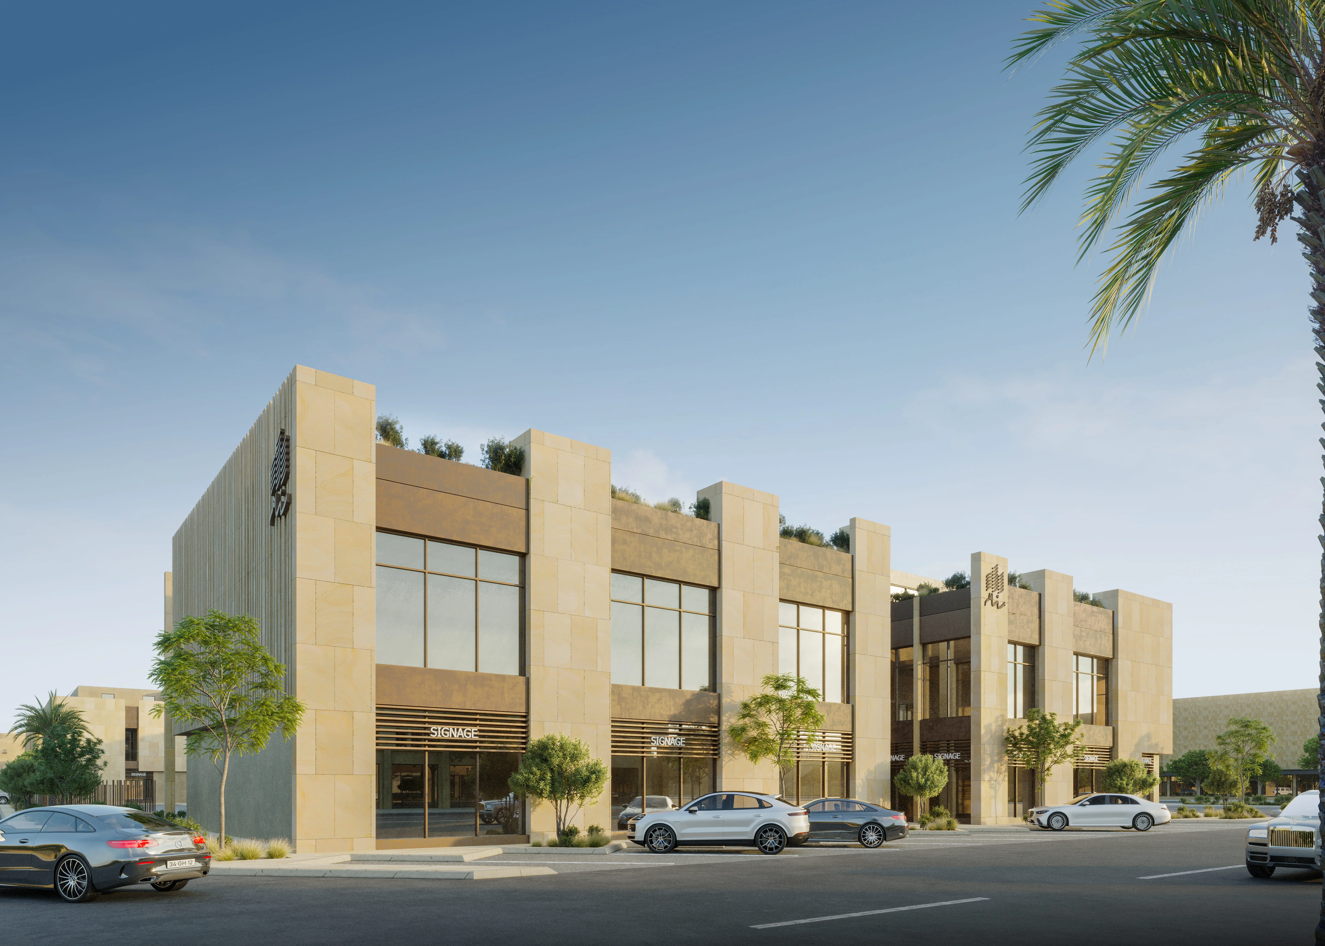
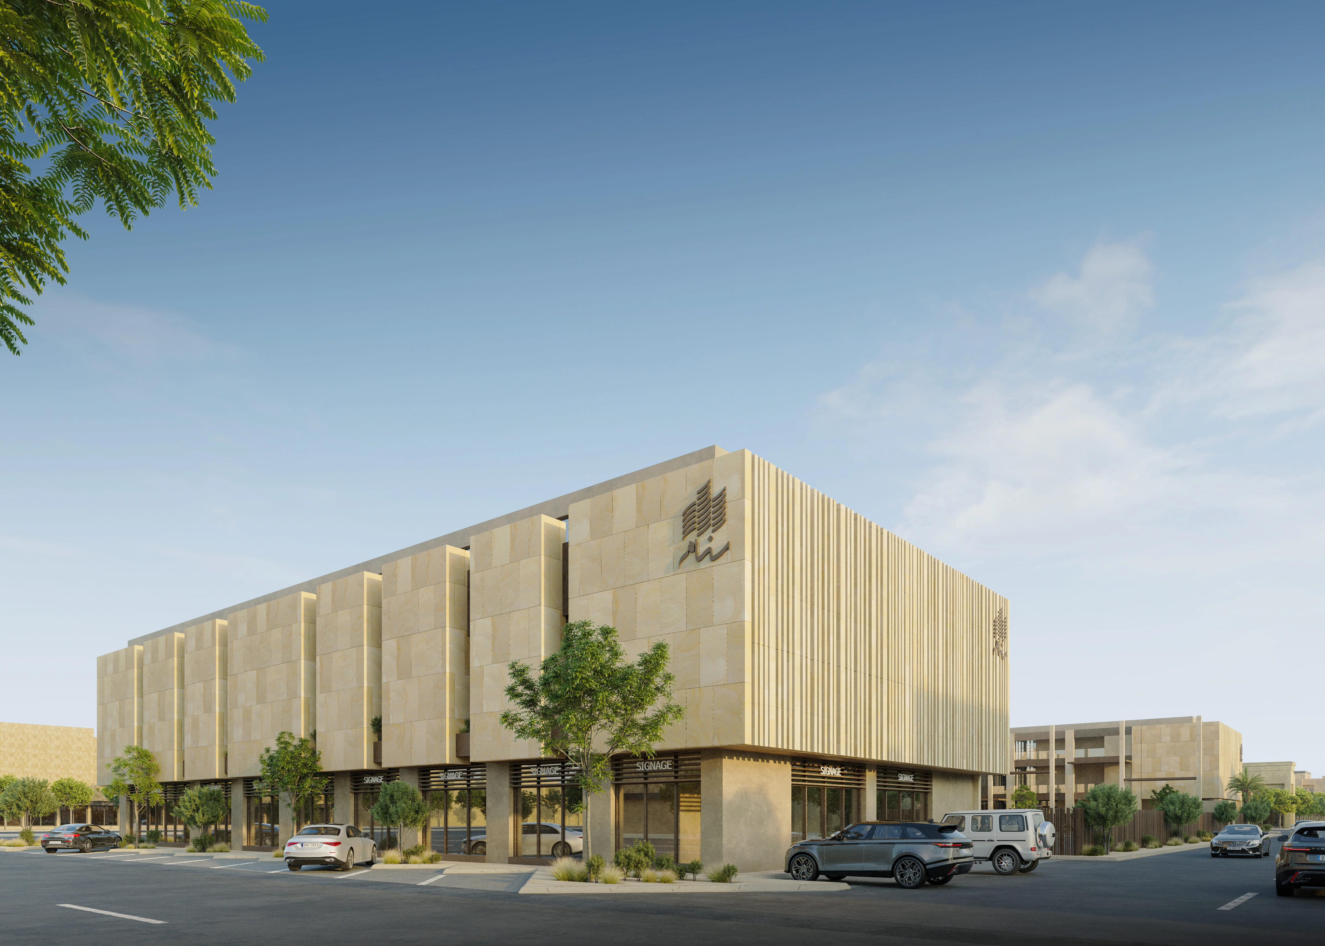
Spanning a total area of 7,023 square meters, Sanam Complex is a dynamic mixed-use development comprising three distinct buildings. The master plan strategically integrates commerce and residential living: one building is entirely dedicated to commercial activities, while the other two feature ground-floor retail spaces topped by multi-story residential floors. In total, the project encompasses 30 retail shops and 65 residential apartments, designed to provide a cohesive, vibrant community environment.
The project presented unique architectural and natural engineering challenges typical of large-scale mixed-use developments. Our team successfully navigated these complexities through:
- Facade Design Evolution: Managing extensive design iterations for the exterior elevations to achieve a harmonious balance between the public commercial character and private residential privacy.
- Multi-Disciplinary Zoning: Resolving complex structural layouts and vertical stacking between vibrant ground-floor retail spaces and upper residential blocks.
- Natural & Site Constraints: Adapting to high-density circulation requirements, acoustic isolation between commercial and residential zones, and efficient MEP routing for multi-functional structures.
Delivering precision documentation across all phases, our scope covered the complete architectural layouts, structural framework, and MEP integration. Special care was given to separate commercial servicing from residential entrances, ensuring seamless workflow, safety, and full compliance with regional regulations and local authorities.