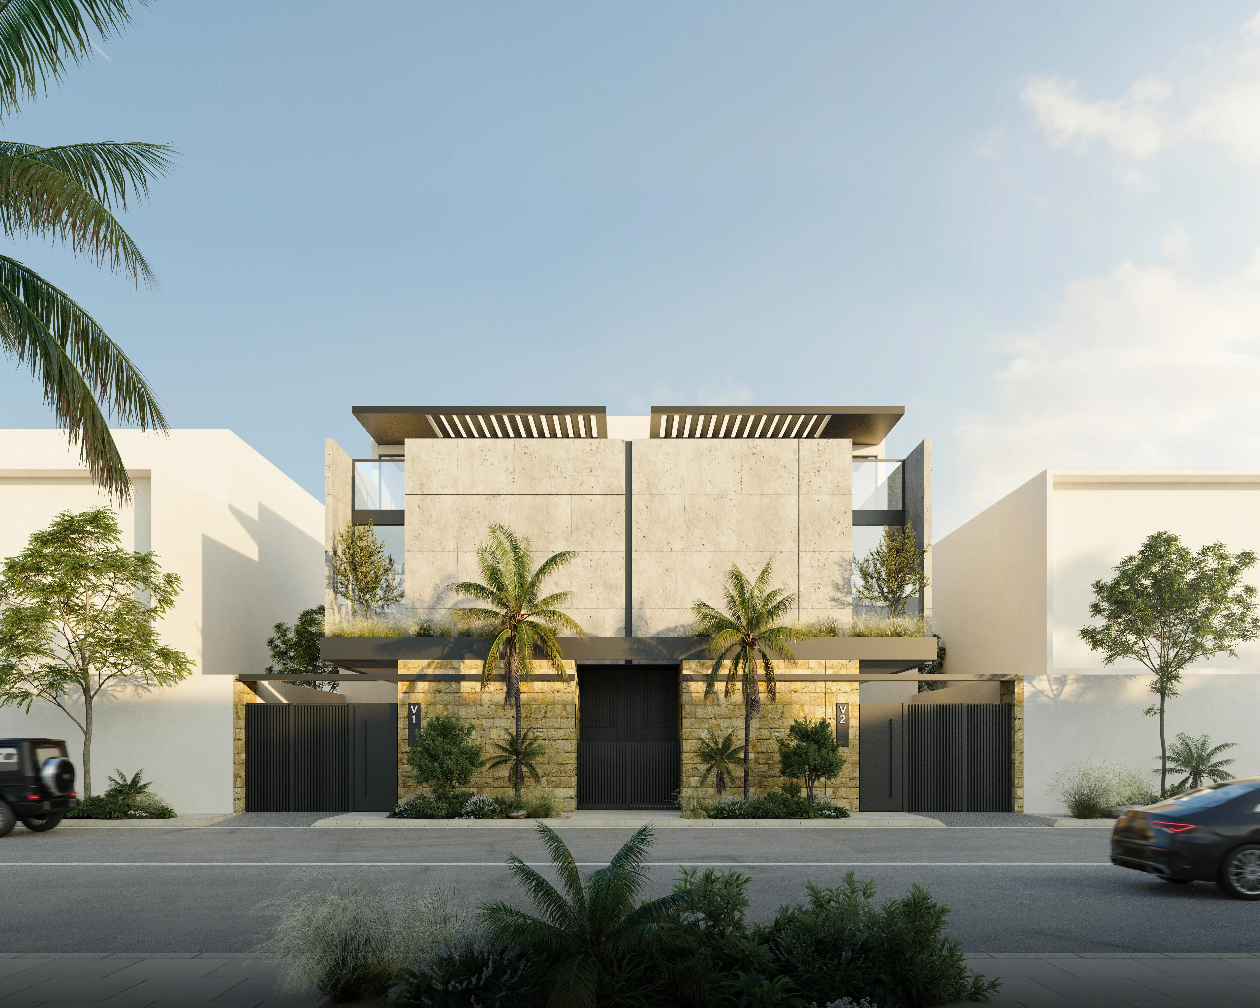
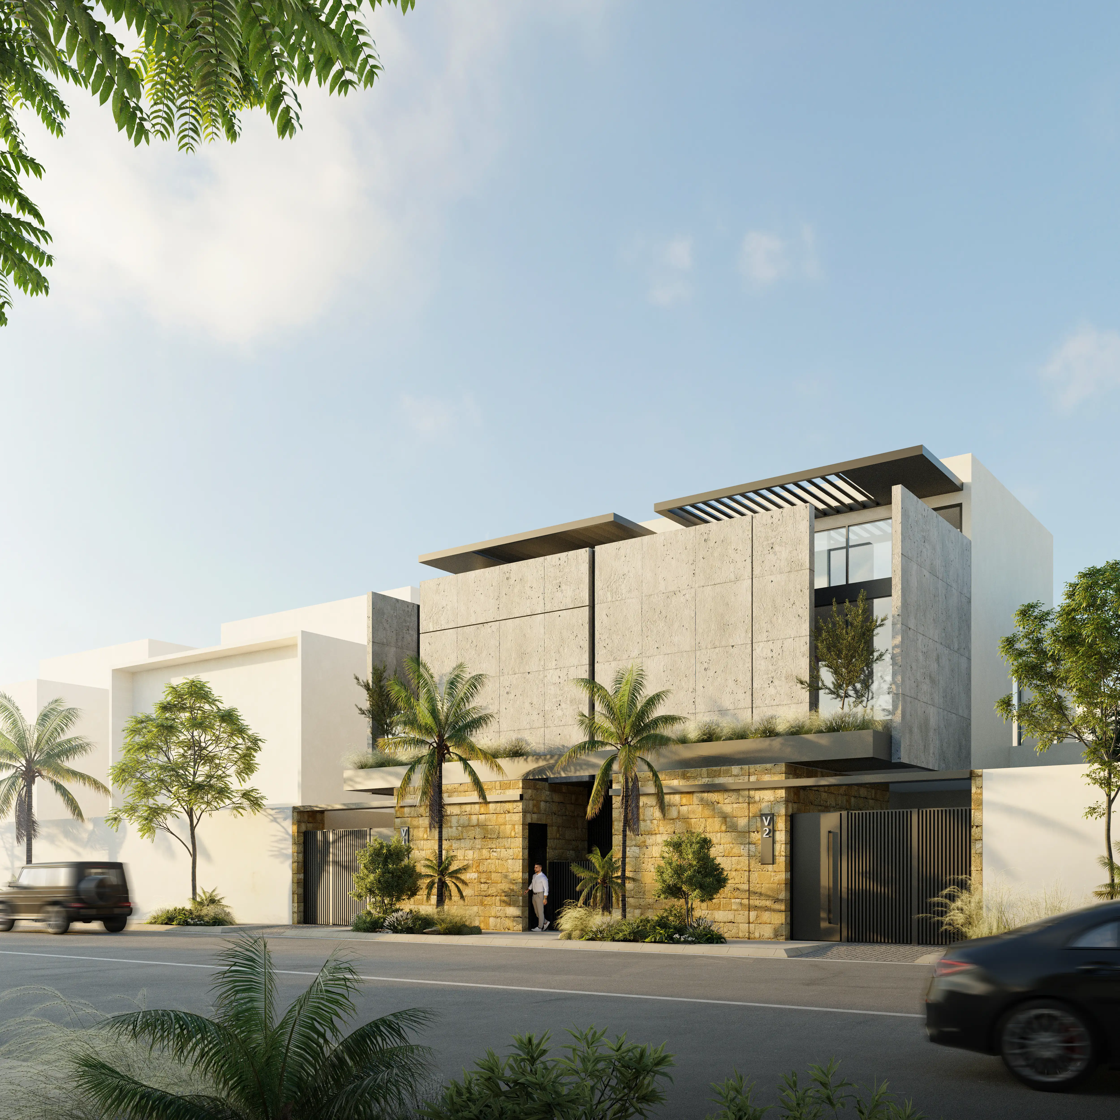
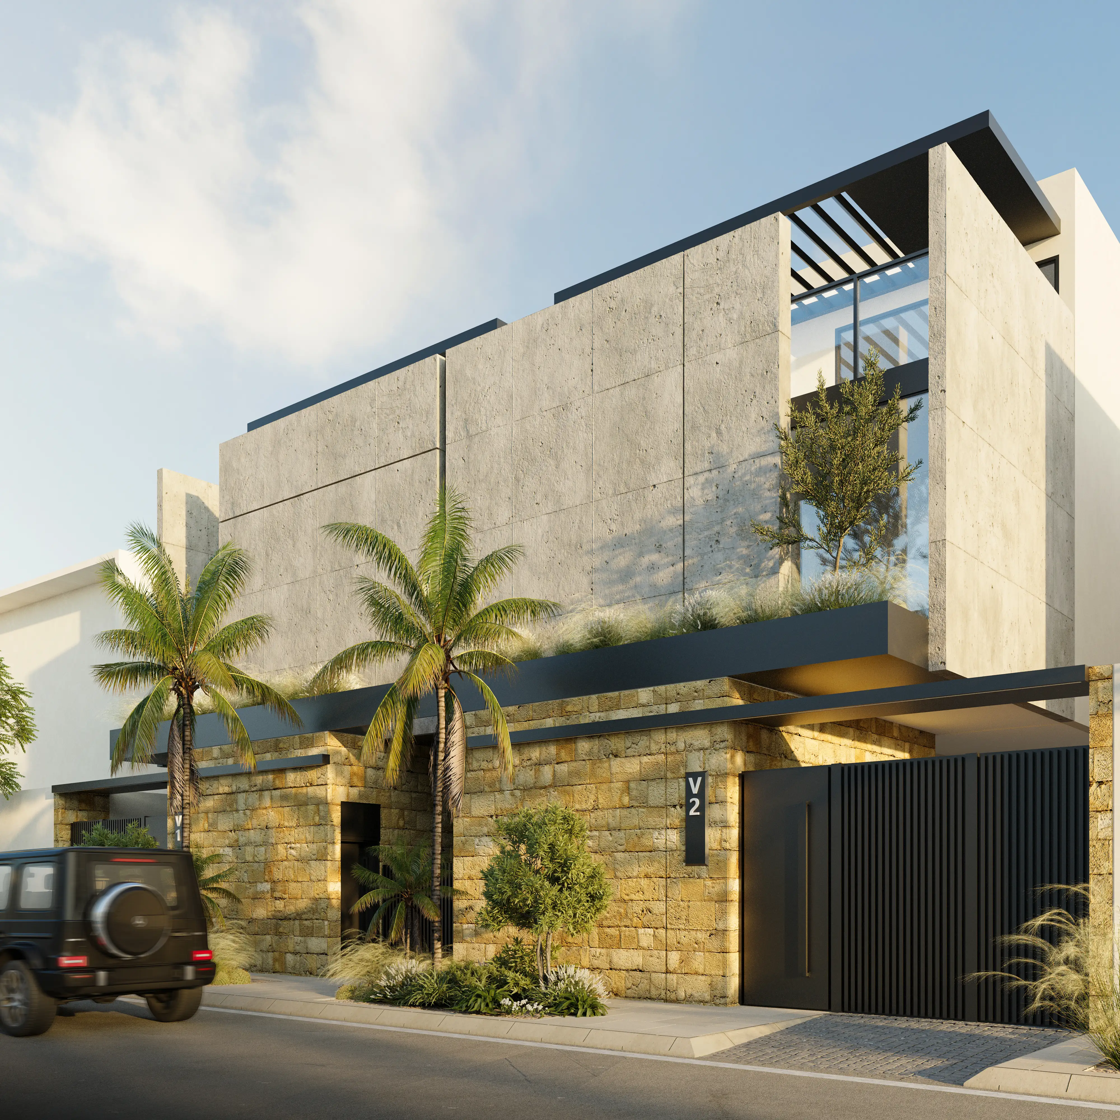
This exclusive residential development features two detached villas, situated on a total land area of 388.84 square meters. The architectural layout integrates functional spatial programming across distinct stories to accommodate modern family lifestyles. Striking contemporary facades and fluid massing establish a cohesive visual identity for the entire micro-community. The project harmonizes outdoor connectivity with private indoor sanctuaries, elevating the standard of upscale suburban living.
Navigating spatial constraints and rigorous utility demands across the dual-villa footprint required synchronized cross-disciplinary coordination between structural and MEP teams. Advanced spatial programming was deployed to optimize structural load distribution while seamlessly concealing complex electromechanical infrastructure. Innovative layout adaptations resolved tight access and boundary limits, ensuring unimpeded multi-level circulation. Precision engineering of environmental and drainage systems guaranteed high-performance functionality without compromising the sleek contemporary aesthetic.
The scope encompasses full architectural development, detailing striking modern facades and optimized floor plans from ground to roof. Structural engineering deliverables ensure safety, compliance, and load efficiency for the dual villa structures. Comprehensive MEP (Mechanical, Electrical, and Plumbing) design is integrated to support advanced indoor climate and utility requirements. Finally, interior space planning and furnishing guidelines are fully articulated to guarantee high spatial quality and functional excellence.