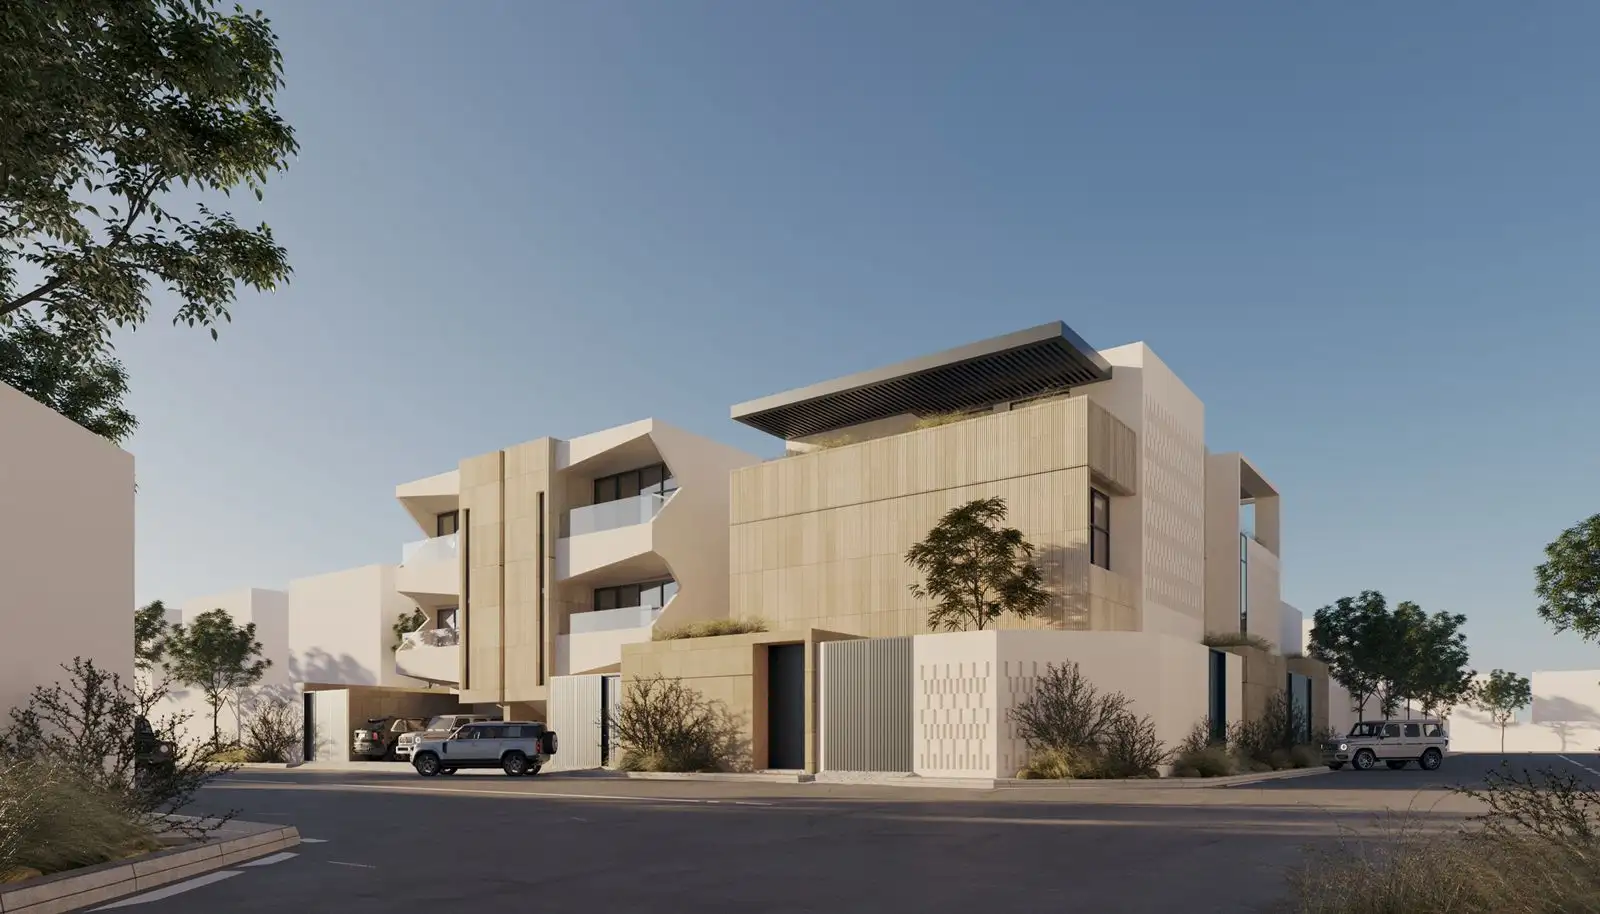
This exclusive residential development features the Hasafat villa, spanning a built-up area of 441 square meters. The architectural layout integrates functional spatial programming across three distinct stories to accommodate modern family lifestyles. Striking contemporary facades and fluid massing establish a refined visual identity for the property. The project harmonizes outdoor connectivity with private indoor sanctuaries, elevating the standard of upscale suburban living.
Tackling site-specific complexities demanded a cohesive collaborative framework uniting architectural planning, structural engineering, and MEP coordination. Interior layouts were carefully refined and detailed in alignment with high-end interior design benchmarks to optimize both comfort and functionality. Adaptive circulation routes were precisely engineered to facilitate effortless, intuitive movement and smooth transitions across all living zones. Furthermore, every zone was thoughtfully integrated with specialized environmental controls, ensuring peak spatial performance and ultimate user-centric convenience.
The scope encompasses full architectural development, detailing striking modern facades and optimized floor plans from ground to roof. Structural engineering deliverables ensure safety, compliance, and load efficiency for the 441-square-meter villa structure. Comprehensive MEP (Mechanical, Electrical, and Plumbing) design is integrated to support advanced indoor climate and utility requirements. Finally, interior space planning and furnishing guidelines are fully articulated to guarantee high spatial quality and functional excellence.