RLOD
RLOD
Client
Multiple Clients
Project Scope
Architectural & MEP Design for a 918m² luxury café & restaurant with towering colonnades, 9-grid layout, 12 parking spaces & bespoke interiors.
Project Type
Commercial Building
Compliance
Saudi Building Code (SBC) Standards & Local Authorities

Project Overview

Comprehensive architectural and urban profile of the Half Million café and restaurant development aligned with Riyadh's Sports Boulevard guidelines

HALF MILLION is a premier specialty café and restaurant destination seamlessly integrated with the urban fabric of Riyadh's Sports Boulevard corridor. The project features a total built-up indoor area of 700 square meters, complemented by 218 square meters of outdoor spaces, an optimized drive-thru vehicle pathway, and 12 dedicated parking spaces. Strict architectural setbacks are meticulously maintained across all sides and levels to ensure privacy, compliance, and smooth circulation. The spatial organization is structured around a 9-grid layout, featuring a striking ground floor with multi-level museum-like masses, an elevated mezzanine reading zone, and a dynamic first floor equipped with folding glass boundaries, live vegetation, a tranquil water feature, two overhead skylights, and towering vernacular colonnades

Engineering Challenges & Solutions

Mitigating Riyadh’s extreme climate, structural coordination, and specialized mechanical ventilation systems

The engineering team successfully navigated complex site constraints by balancing transparent structural curtain walls, crystalline glass assemblies, and two precision-engineered first-floor skylights with monumental vertical porticoes, effectively mitigating high solar heat gain in Riyadh while maximizing healthy natural daylight into internal dining and lounge spaces. To overcome the challenges of varying floor plates and perimeter setbacks across all levels, precise structural alignment was executed for vertical circulation cores, service elevators, and staircases. Furthermore, specialized hidden mechanical ventilation systems were engineered specifically for the commercial restaurant kitchens, coffee roasting rooms, and restrooms, ensuring superior indoor air quality and efficient odor extraction without compromising the building's aesthetic integrity

Sustainability & Operational Innovation

Environmental efficiency, advanced shading strategies, and long-term asset management

Emphasizing sustainable urban development, the project balances softscape and hardscape optimization in compliance with the Sports Boulevard guidelines. Energy efficiency is further advanced through optimized thermal insulation of facades, towering colonnades acting as solar shading devices, and strategic skylight daylighting integration to reduce artificial lighting loads. Long-term operational sustainability for the café and restaurant is secured via automated facility management frameworks, water-saving fixtures, grease-trap waste management integration, and systematic maintenance protocols designed to preserve asset durability and environmental standards

Scope of Work

Integrated architectural, structural, and electro-mechanical engineering deliverables

The project scope encompasses complete civil, structural, and MEP engineering works starting from foundation design up to the roof level. It includes the structural layout and architectural spatial distribution for the 9-grid ground floor, the mezzanine reading zone, the 12 parking zones, and the open-air flexible first floor featuring dual ceiling skylights. The scope details corridor designs, vertical transportation integration, commercial kitchen plumbing networks, fire suppression systems, and complete mechanical ductwork infrastructure for the hospitality, café, and restaurant operational zones

Scope of Work & Gallery

Comprehensive spatial layouts outlining functional zones and vertical circulation from foundation to roof. These designs guarantee universal access, vibrant frontages, and exact multi-side setbacks while skillfully balancing green landscaping with built structures and open-to-enclosed spatial ratios.
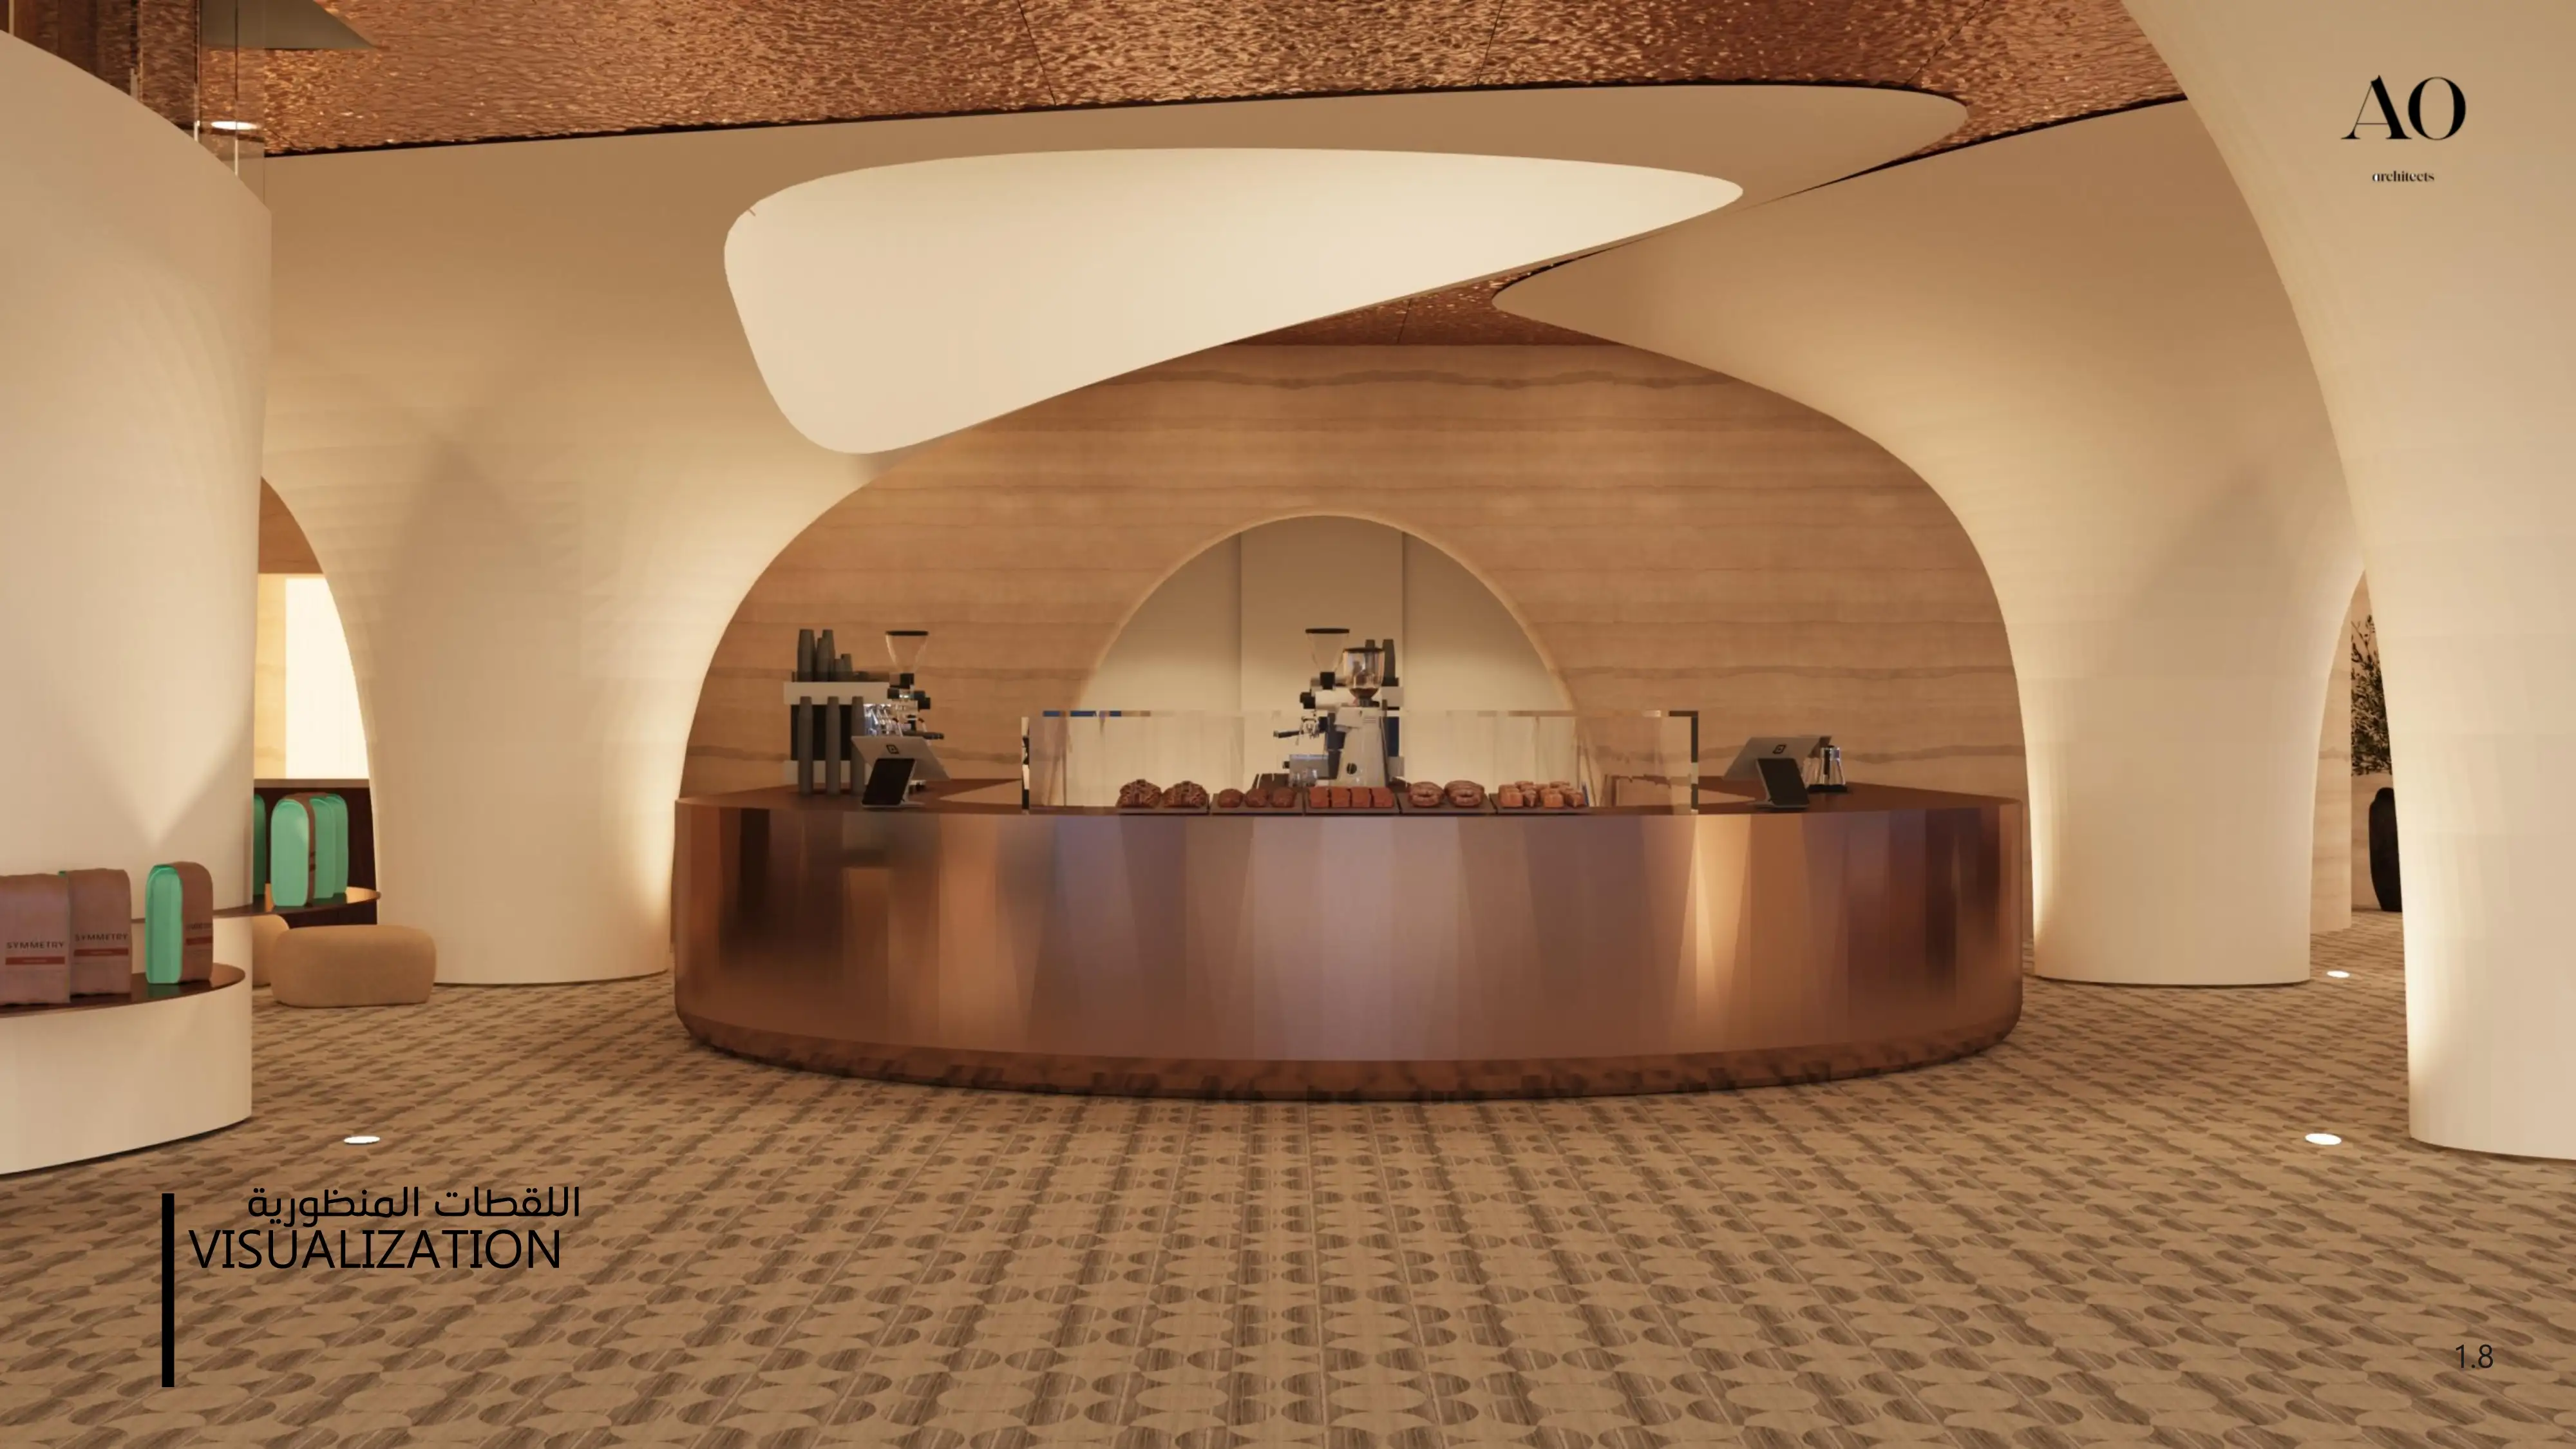
Sophisticated spatial programming and luxurious ergonomic furnishings designed for ultimate guest comfort and daily hospitality excellence, optimizing luxury lounge seating, service counters, and smooth staff movement pathways.
Accurate vertical cross-sections defining elegant floor-to-ceiling heights, mezzanine clearances, and multi-level terrace elevations, ensuring flawless architectural harmony with street levels and exterior viewing angles.
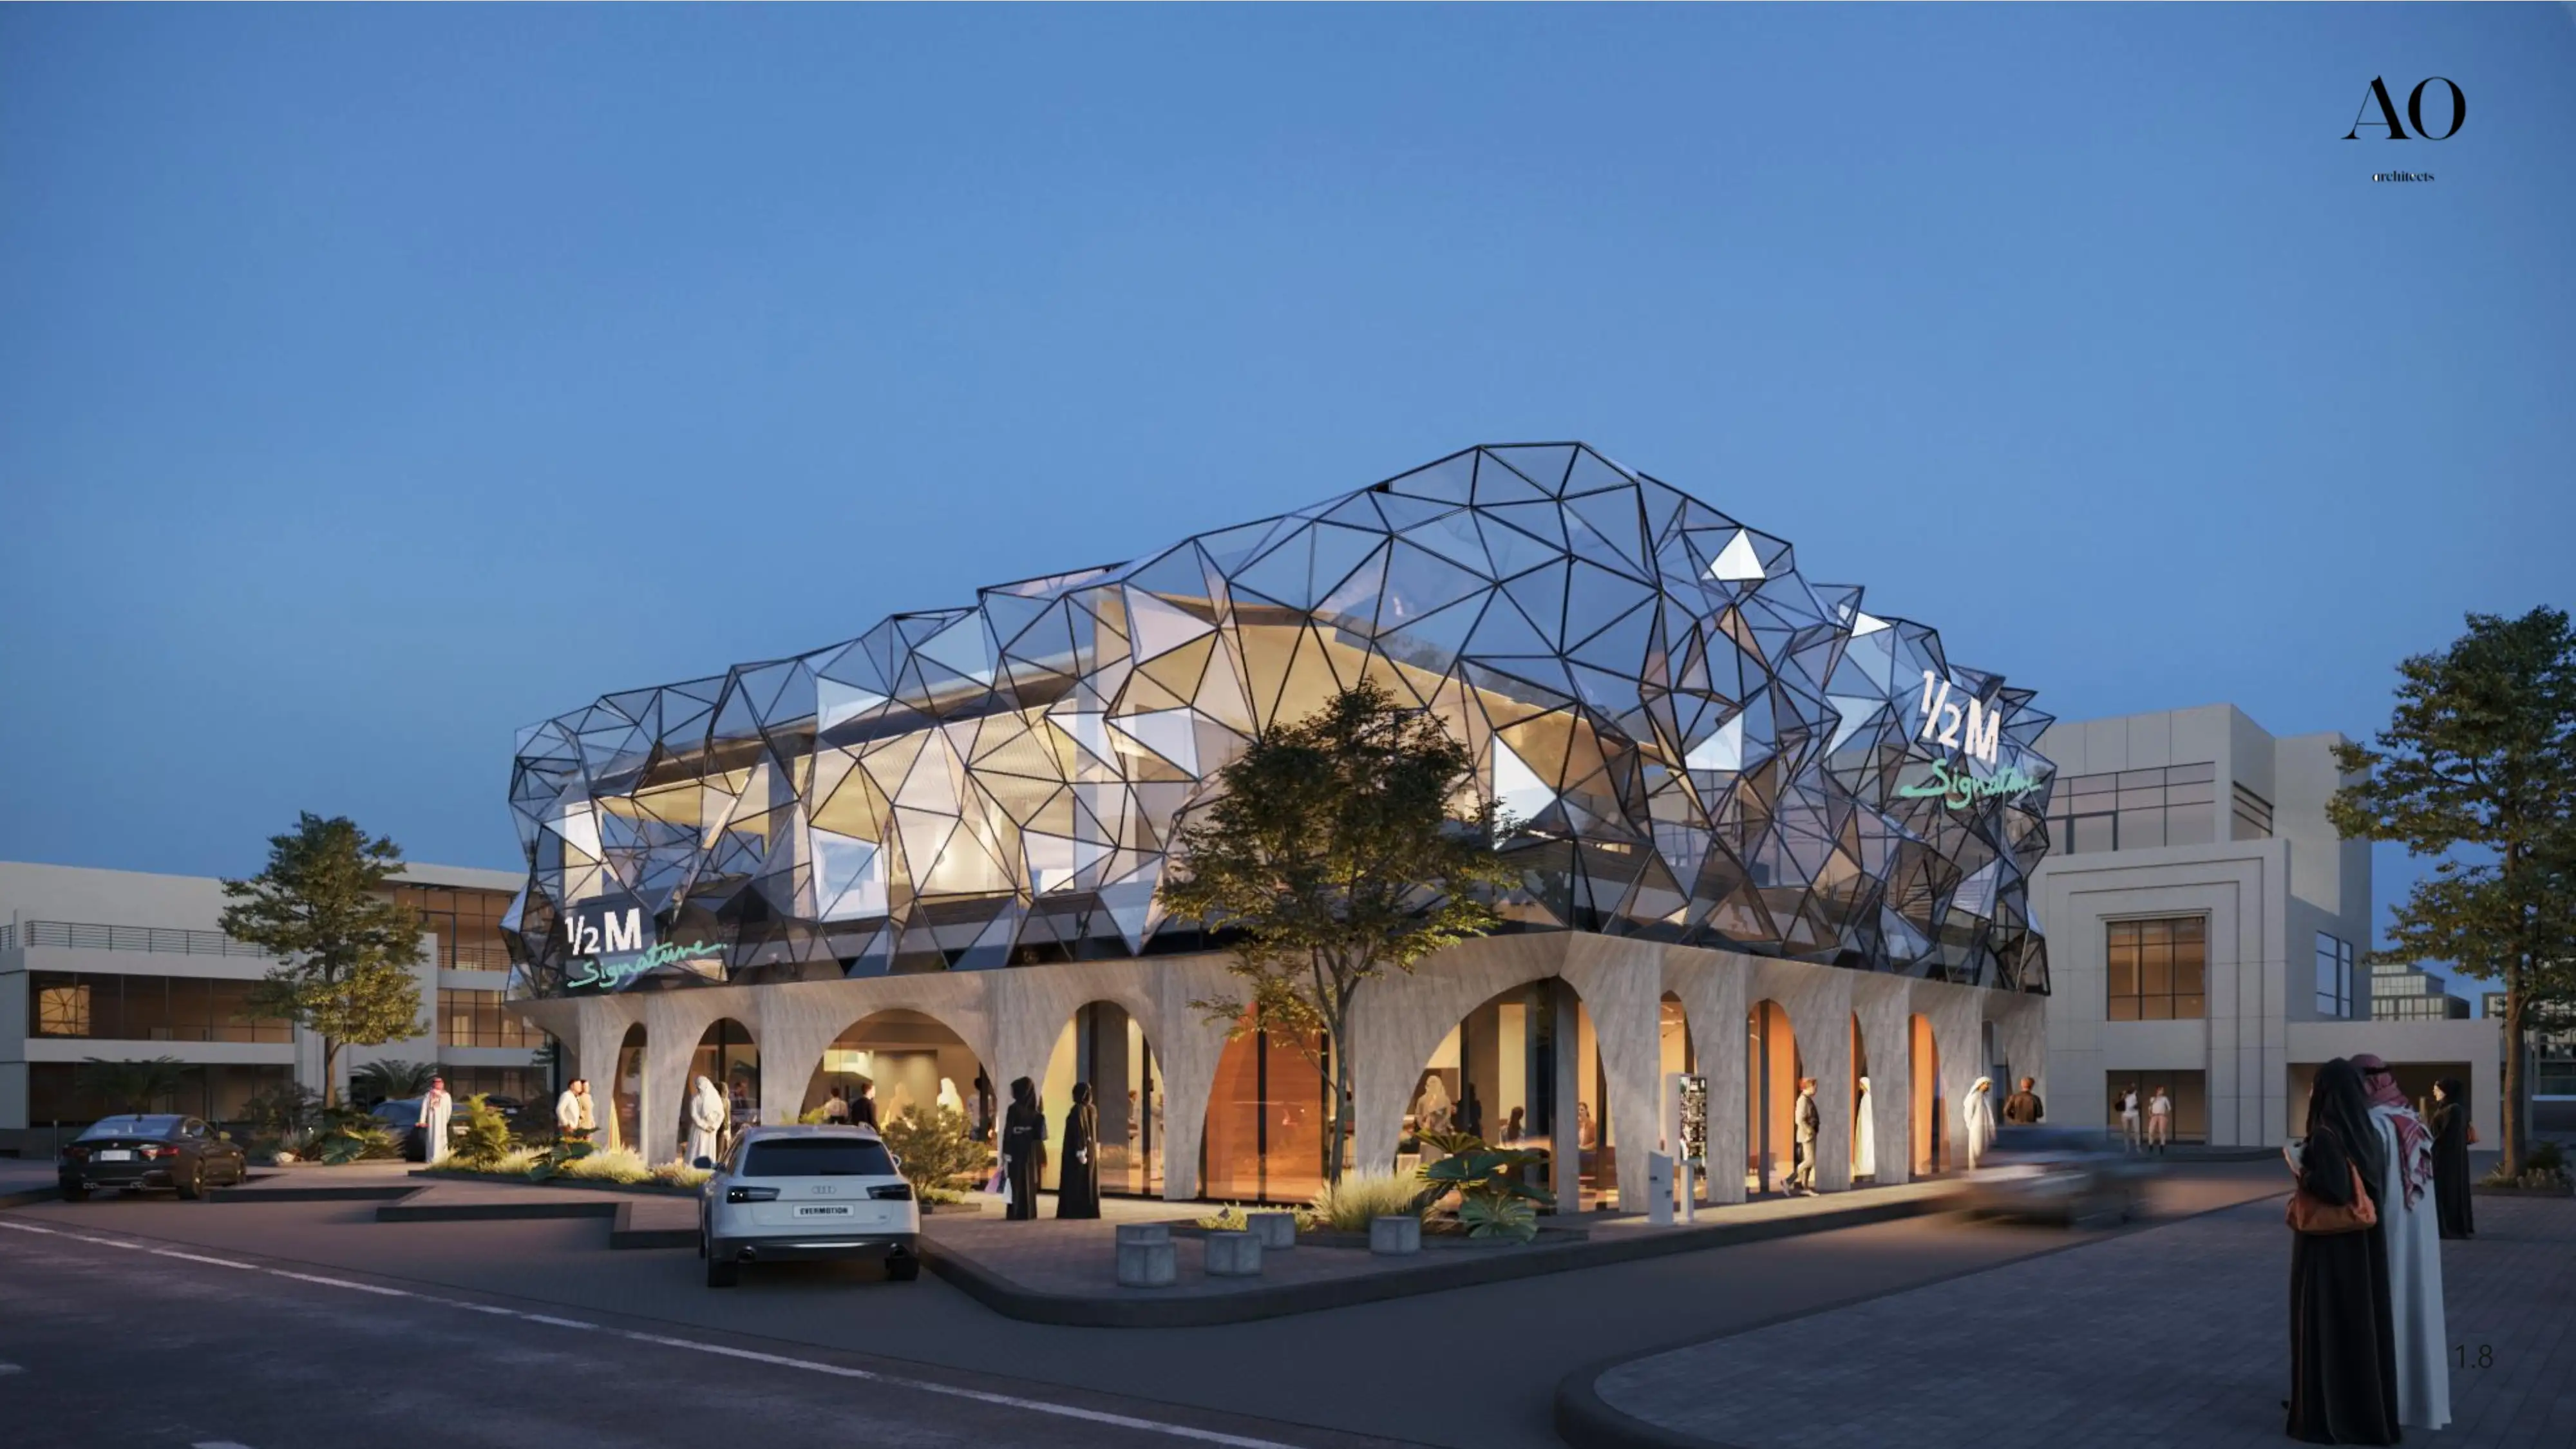
Stunning contemporary elevations establishing a refined visual identity . Optimized solid-to-glazing ratios balance thermal insulation against Riyadh's sun with transparent, welcoming views, fully compliant with Sports Boulevard standards.
Multi-tiered illumination strategies combining ambient, functional, and architectural lighting across every sector. These intelligent systems execute comprehensive lighting master plans, boosting security and accentuating features without light pollution.
Protected power distribution grids and high-capacity management engineered for modern electrical demands. This resilient infrastructure safely energizes outdoor kiosks, public area amenities, and heavy facilities under strict Saudi regulatory codes.
Next-generation low-voltage architectures incorporating smart automation, security, and digital data networks. They power automated CCTV video monitoring, emergency communication lines, smart sign controls, and high-speed wireless connectivity.
Sophisticated sanitary systems and dependable stormwater management guaranteeing absolute hygiene and structural safety. Networks efficiently control seasonal surface runoff across setbacks and open zones, eliminating standing water and safeguarding foundations.
Efficient potable water supply distribution, pressure management systems, and optimized plumbing schematics. Engineered for high water efficiency, reliably feeding public hydration points, plumbing fixtures, and outdoor landscape irrigation networks.
High-efficiency HVAC duct networks and precision ventilation arrangements securing superior indoor air quality. Central climate systems sustain ideal thermal comfort while neatly concealing external mechanical machinery on top of the roof.
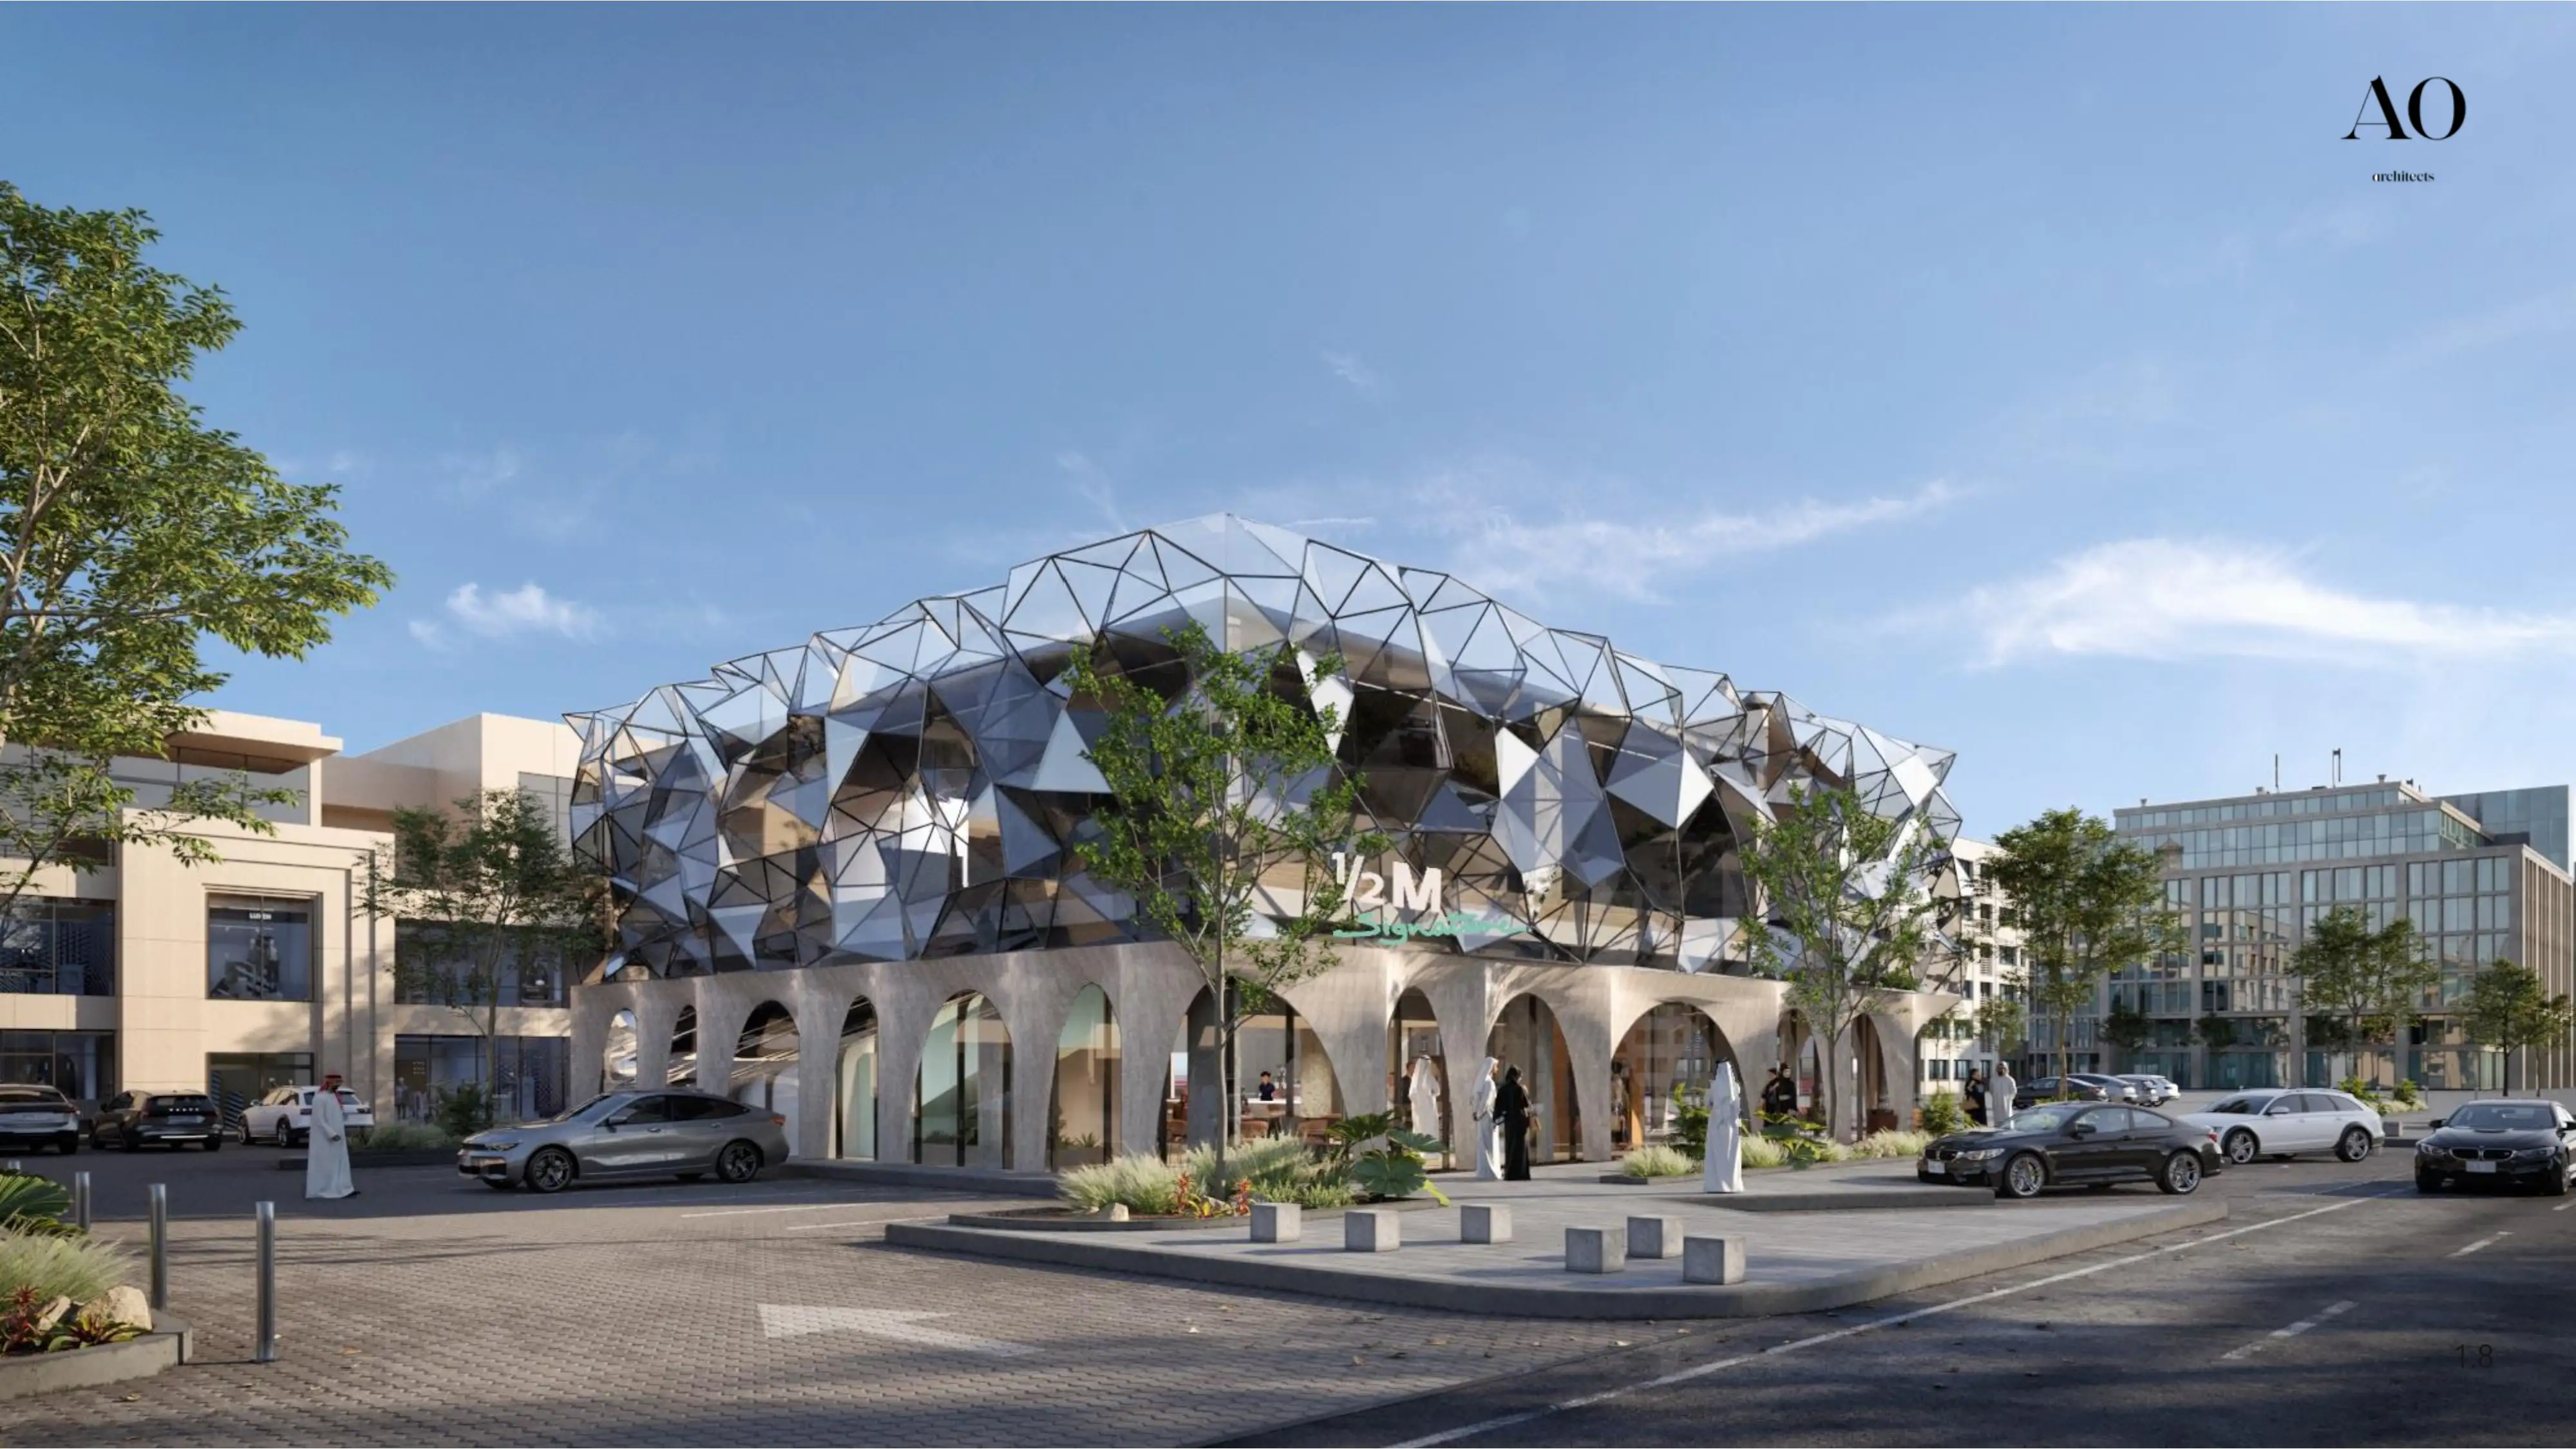
Breathtaking photorealistic visualizations translating the café & restaurant's luxurious design concept into reality, vividly showcasing its elite contemporary facades, premium materials, and flawless integration with the vibrant Riyadh Sports Boulevard.