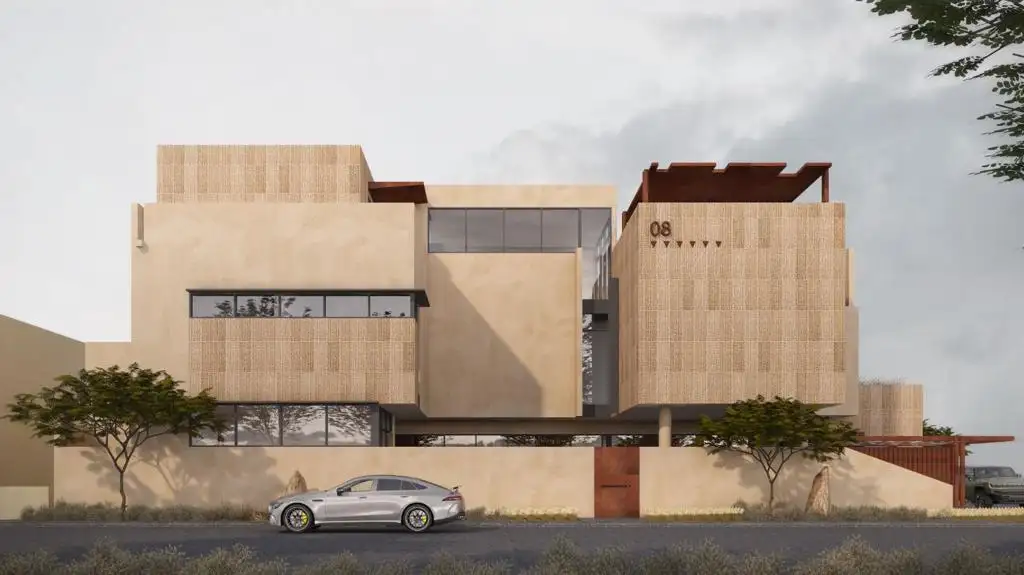
The Awad residential asset occupies a generous 435-square-meter plot, masterfully configured as a single premier villa. Its spatial layout deploys intelligent zoning across a tri-level configuration, tailored specifically for contemporary households. Bold architectural profiles and dynamic massing give the property a distinct aesthetic signature. By bridging open-air terraces with secluded interior retreats, the design redefines the benchmarks of upscale residential comfort.
Overcoming intricate site-level hurdles necessitated a synchronized multi-disciplinary partnership bridging architecture, structural design, and electromechanical systems. Interior spaces underwent rigorous detailing and optimization, conforming to elite design standards to maximize everyday utility and comfort. Fluid movement corridors were carefully mapped out to guarantee intuitive transition pathways throughout the levels. Additionally, bespoke environmental control systems were embedded across every zone to ensure uncompromised performance and supreme inhabitant ease.
The assignment encompasses full architectural planning, crafting bold modern elevations and optimized layouts across all three levels. Structural engineering deliverables are meticulously calibrated to guarantee complete safety, compliance, and load efficiency for the expansive footprint. A comprehensive MEP package is seamlessly integrated to regulate advanced indoor climates and utility networks. Finally, detailed interior spatial strategies are fully articulated to achieve ultimate aesthetic grace and functional excellence.