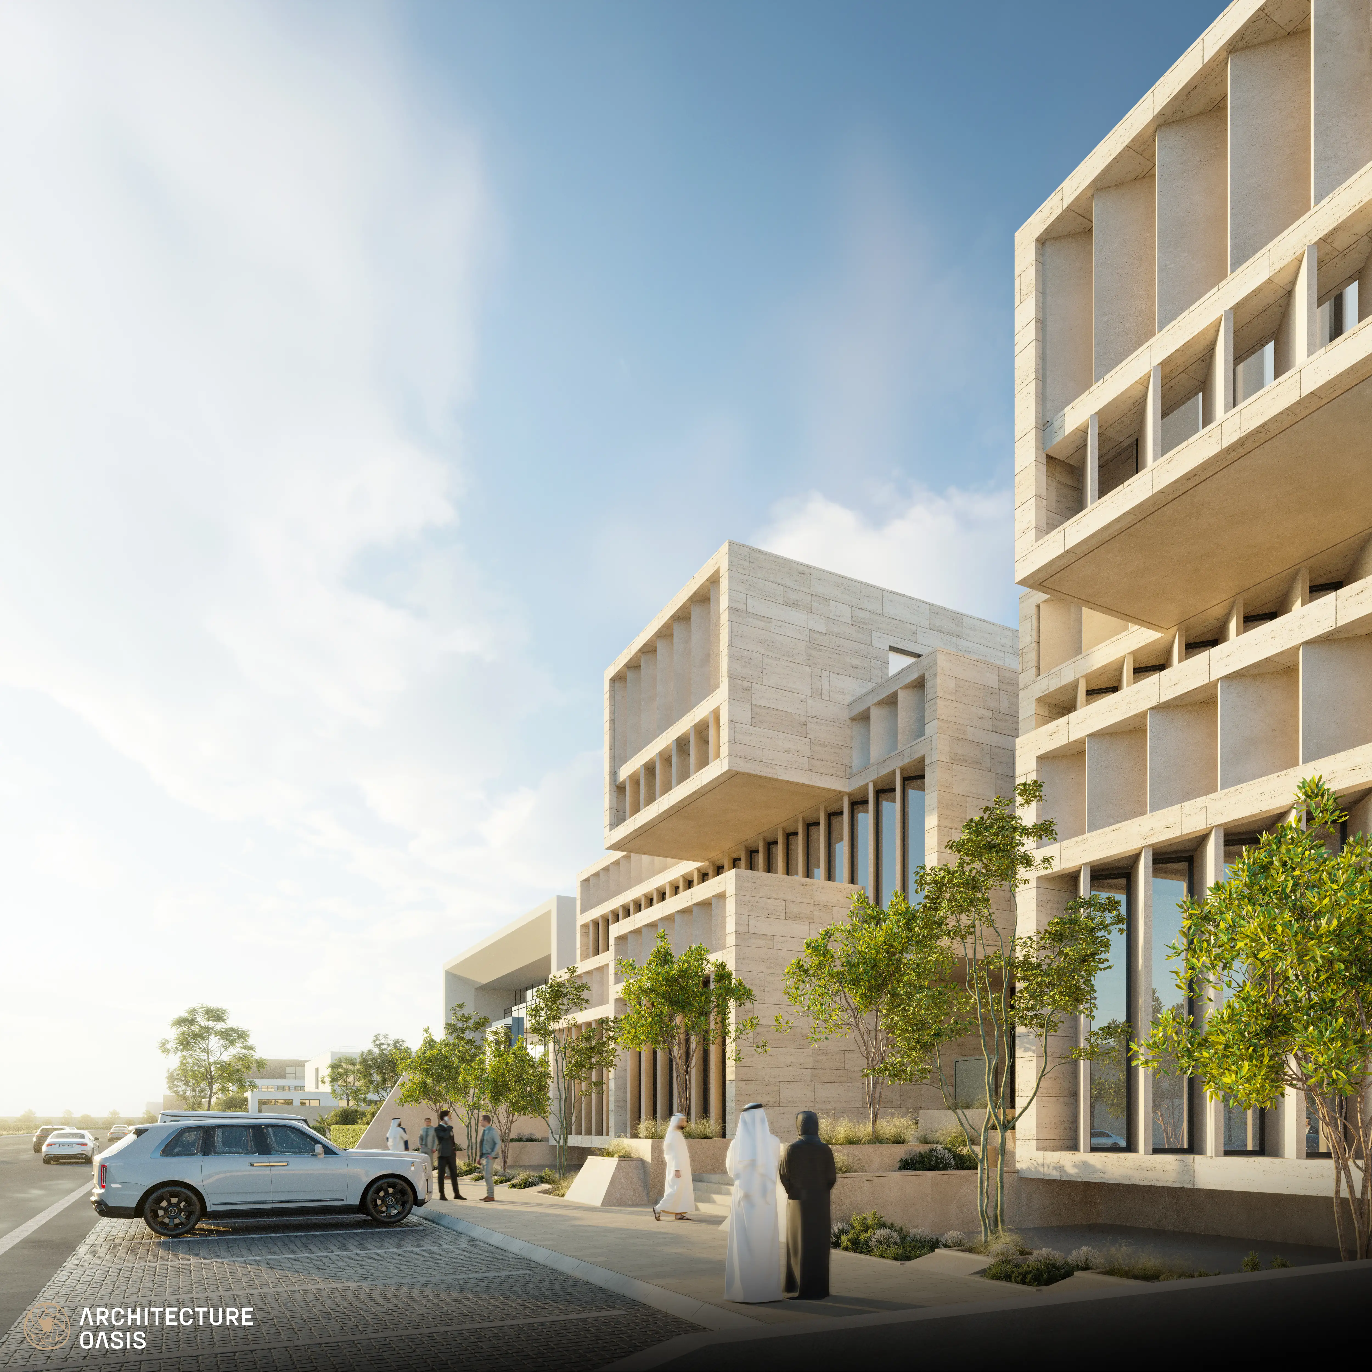
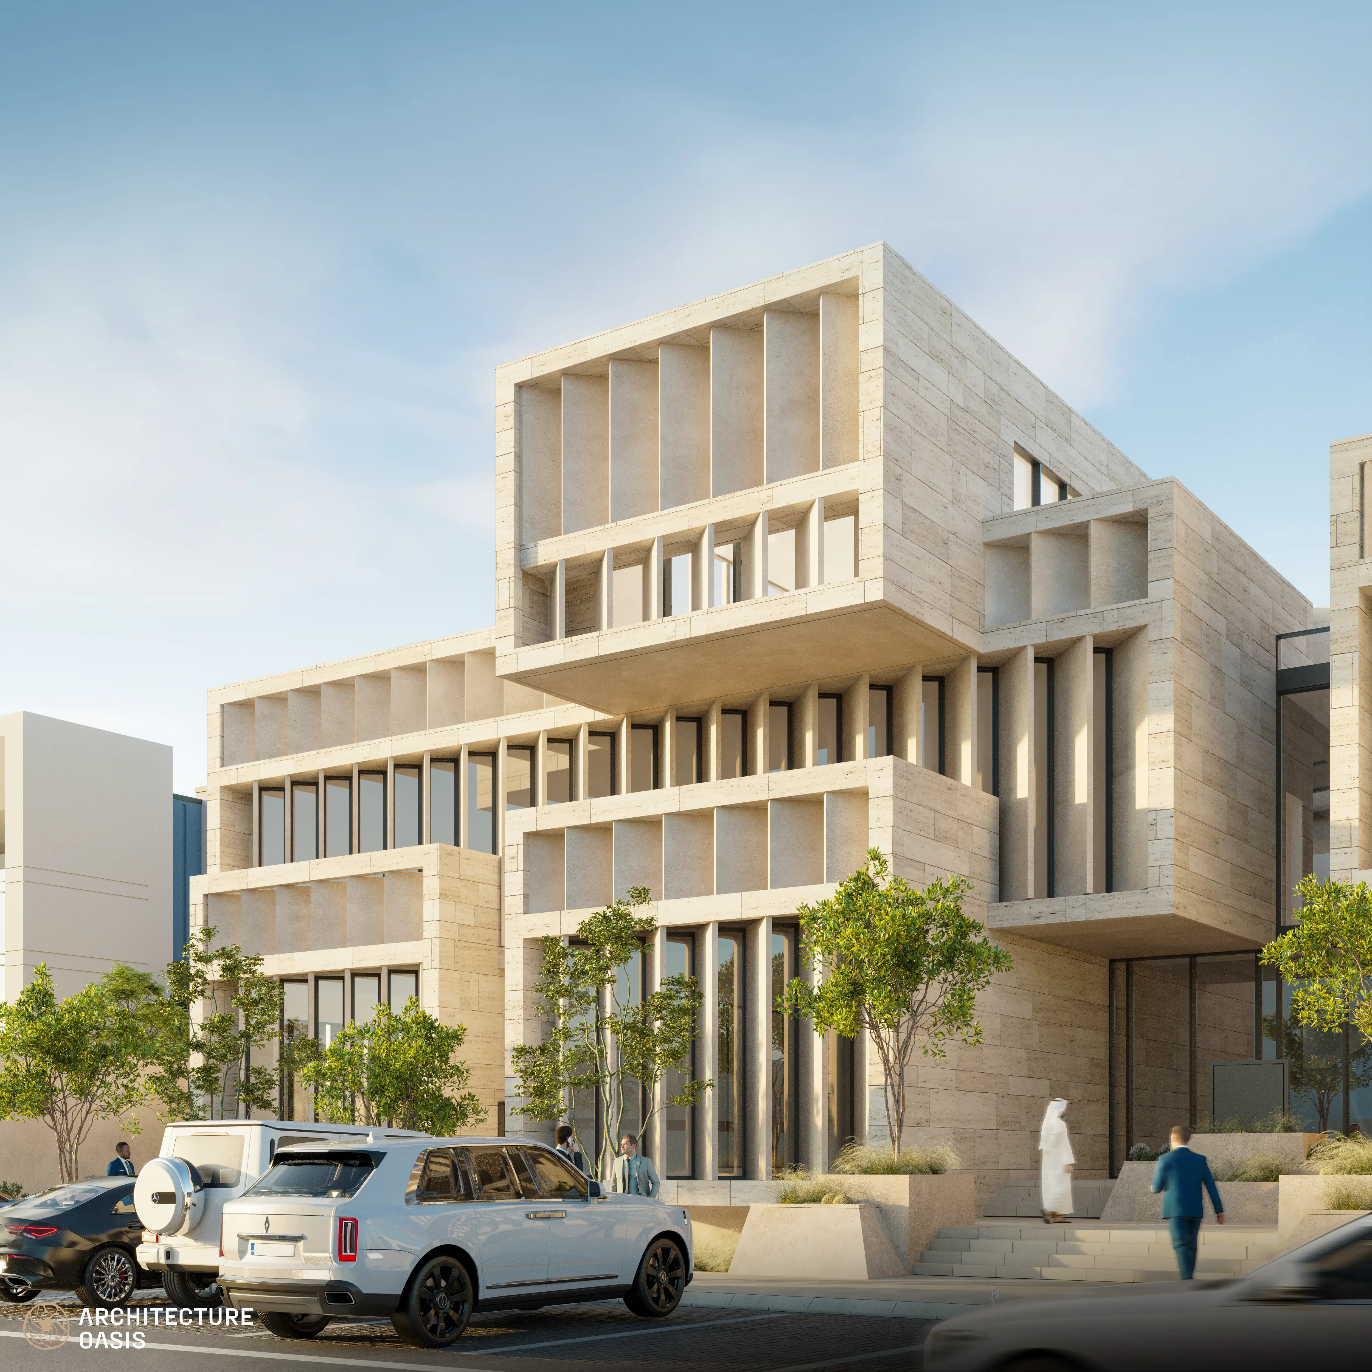
The Al-Zikra project is a sophisticated administrative landmark spanning 3,500.50 square meters, expertly adapted to an undulating terrain with complex interlocking massing. Its dynamic vertical configuration—distributed across dual parking basements, ground, upper office tiers, and a roof—seamlessly integrates 26 professional offices and core services. Furthermore, high-performance building envelopes are meticulously engineered to harness natural daylight while mitigating glare and extreme thermal loads. This precision planning merges architectural elegance with structural resilience, delivering an optimized and inspiring corporate ecosystem.
Engineers managing high-density administrative assets typically face rigorous regional thermal loads and complex spatial restrictions. For this development, unique challenges emerged from an undulating terrain, interlocking massing, and extensive glass envelopes, requiring precise coordination to balance natural daylighting with indoor climate control. Simultaneously, integrating dual basement parking with upper office tiers demanded flawless multidisciplinary alignment across architectural, structural, electrical, and mechanical teams. This comprehensive collaboration ensured structural resilience and optimal utility routing. Furthermore, meticulous interior space planning and ergonomic optimization guaranteed seamless circulation, fluid movement between floors, clear emergency access, and smooth traffic flow from the underground garages directly to the main street.
The project scope covers the full architectural, structural, and electro-mechanical coordination required to bring this complex administrative vision to life. This entails the detailed spatial planning and technical execution of 26 administrative offices distributed across the upper levels, paired with the comprehensive routing of utilities and structural frameworks to support the building's diverse service facilities and dual-basement parking.