

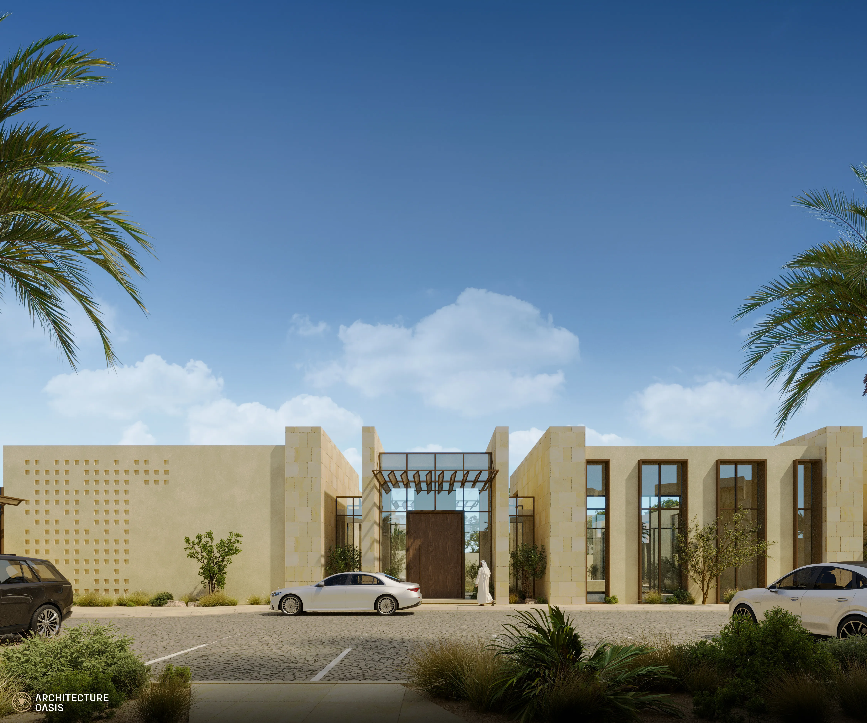
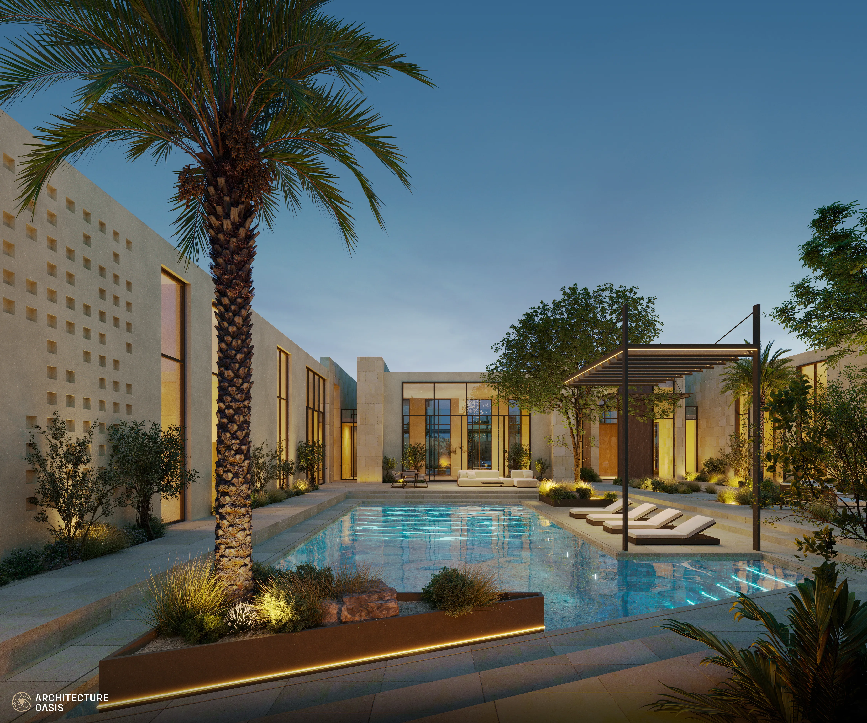
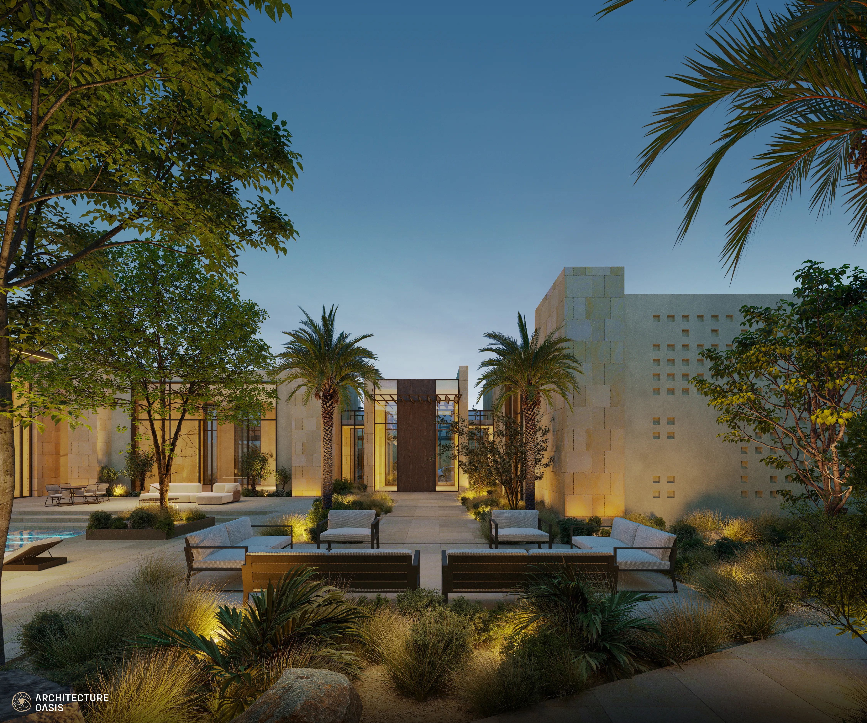
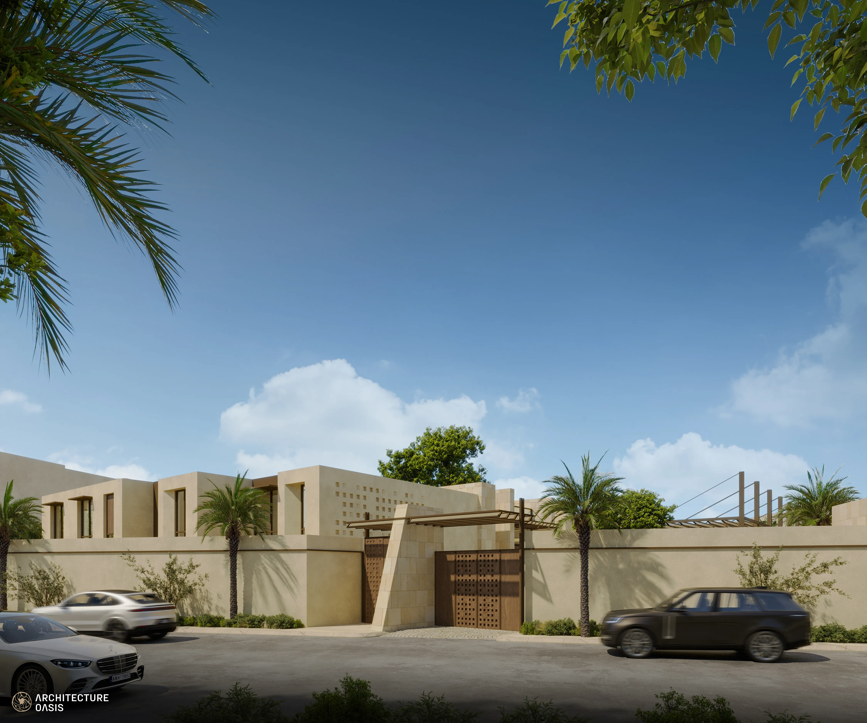
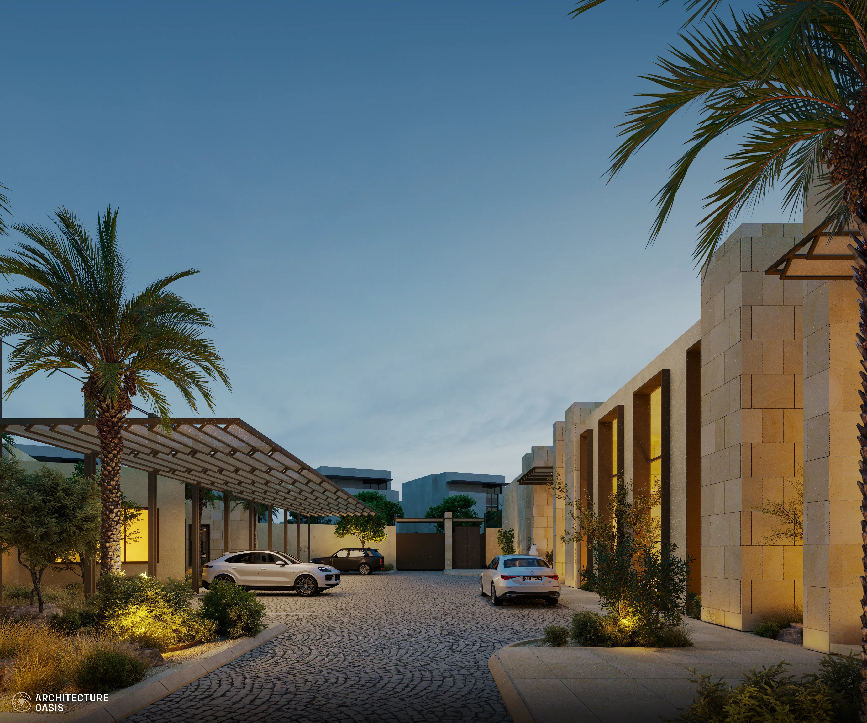
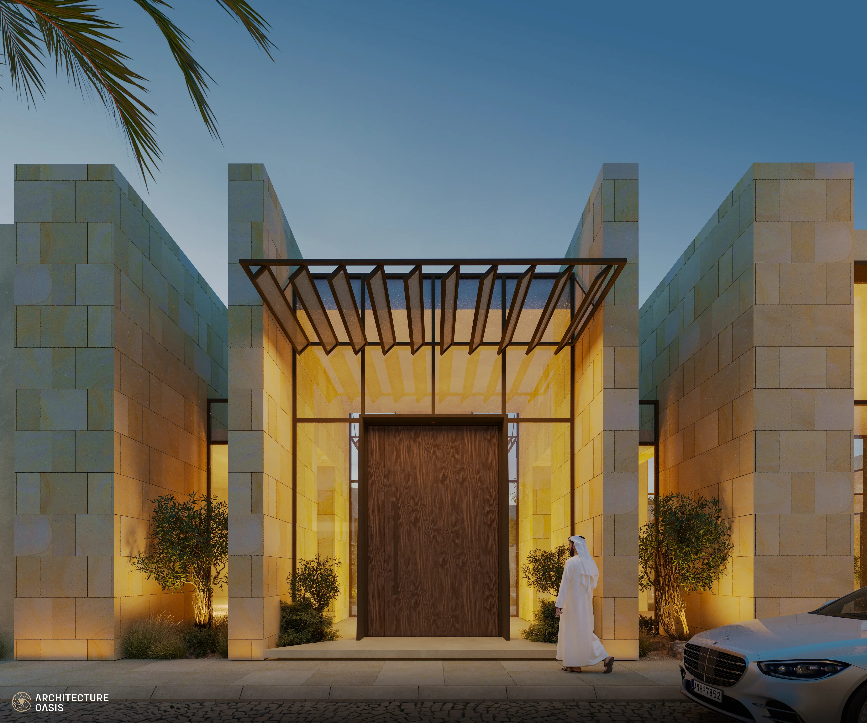
Spanning a total area of 3,004.3 square meters, Al-Ruwaita Chalet represents our commitment to delivering integrated engineering design solutions. The project features expansive open spaces and striking double-height volumes, blending modern aesthetics with functional luxury tailored specifically for resort and hospitality living.
The project presented unique structural challenges due to the expansive interior requirements. Our engineering team successfully overcame these hurdles by designing large-scale column-free spaces to ensure uninterrupted interior openness and visual flow:
- Grand Dining Hall: Spanning 12m x 9m with a 6-meter height.
- Main Majlis: Spanning 10m x 20m with a 6-meter height, achieving complete structural clearance without any interfering columns.
The design incorporates dynamic roof level variations that add architectural depth and character. Furthermore, the specialized service zones are connected seamlessly to the residential hospitality areas, carefully maintaining complete privacy and functional separation between back-of-house service facilities and private guest rooms.