














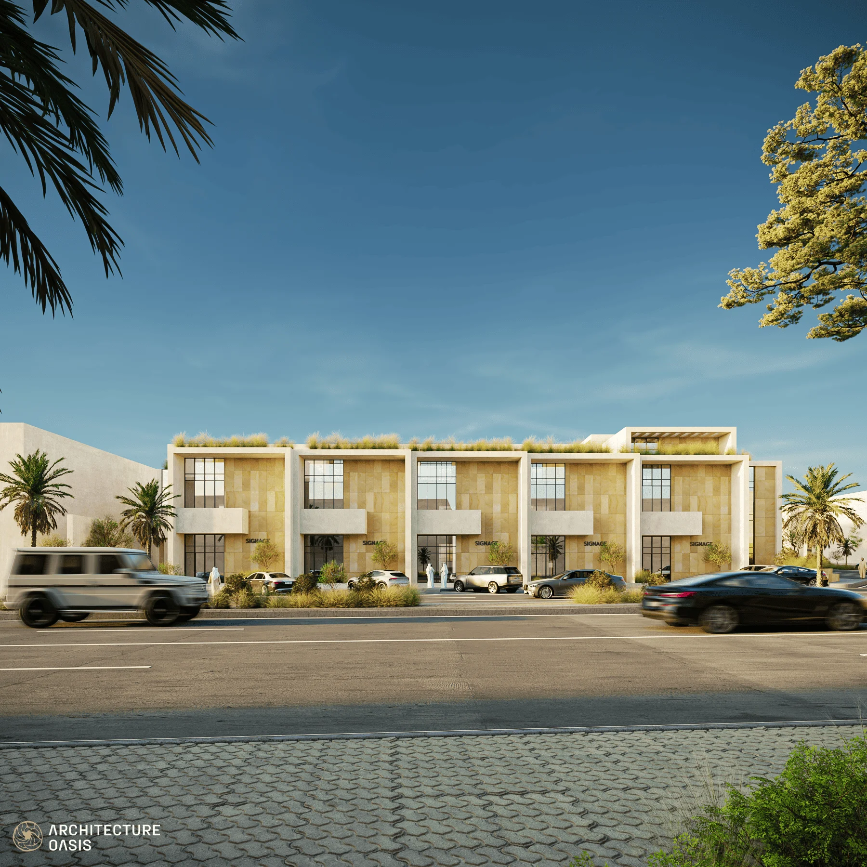
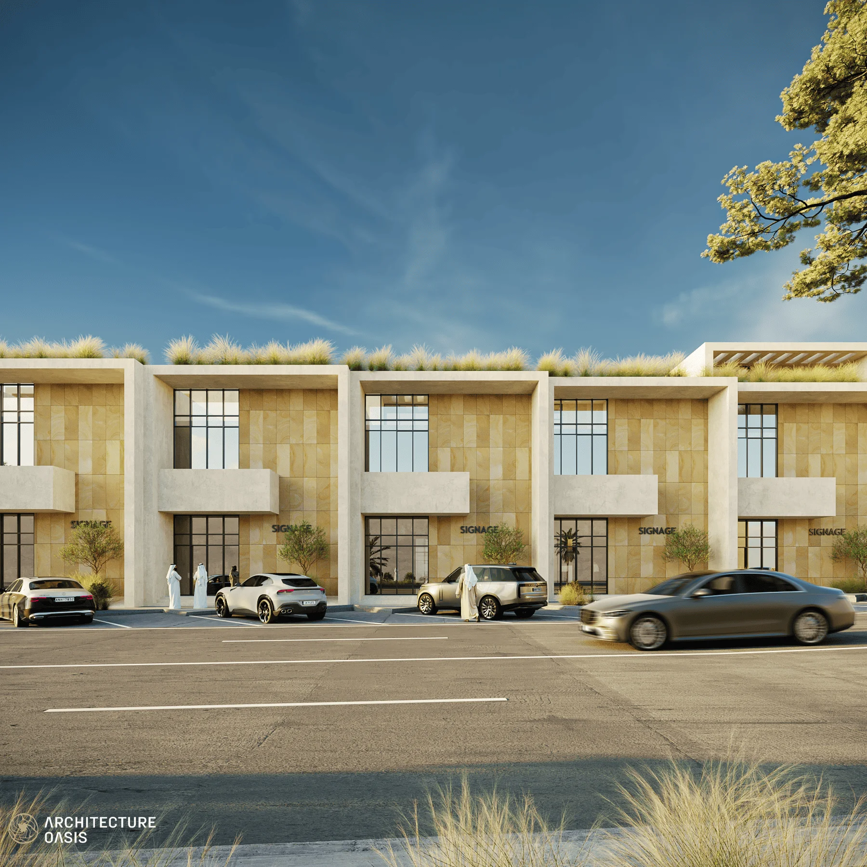
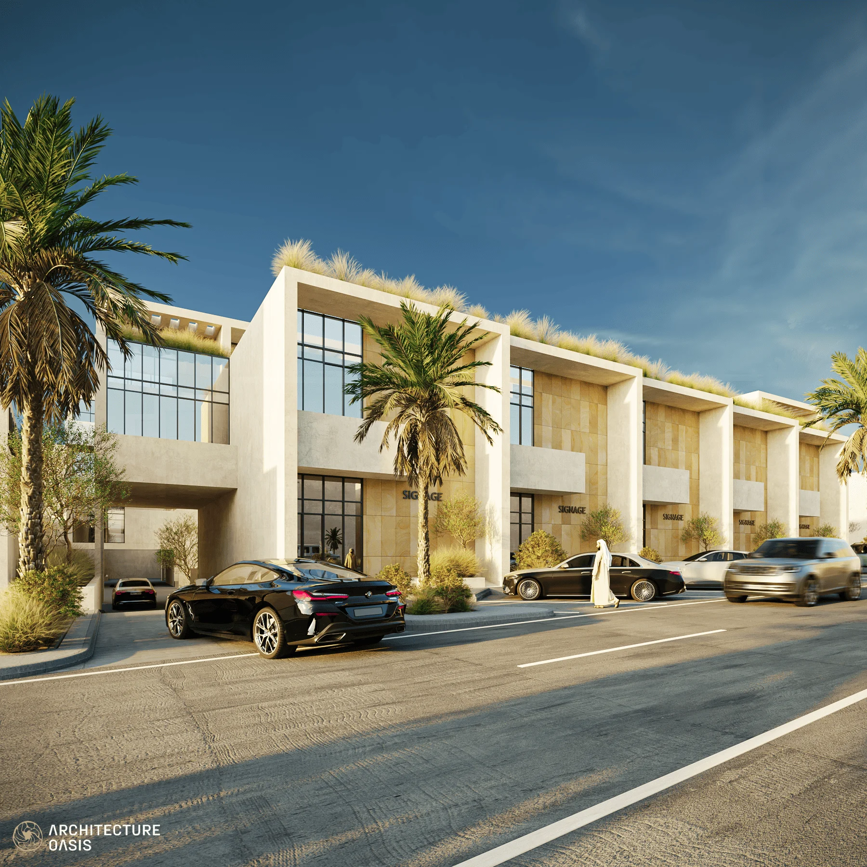
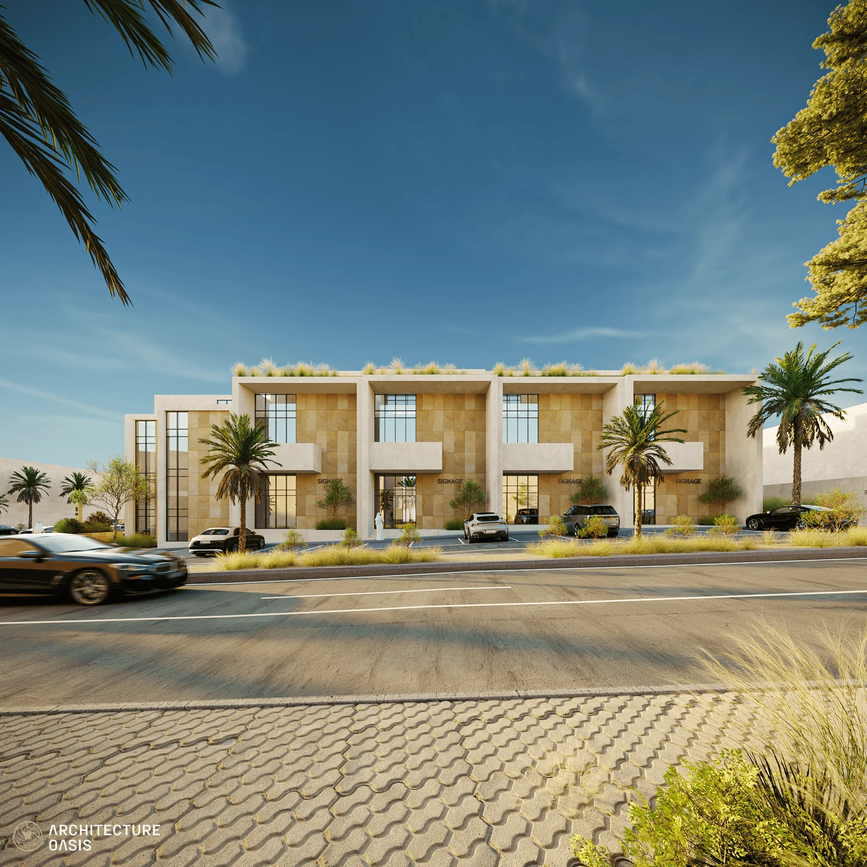
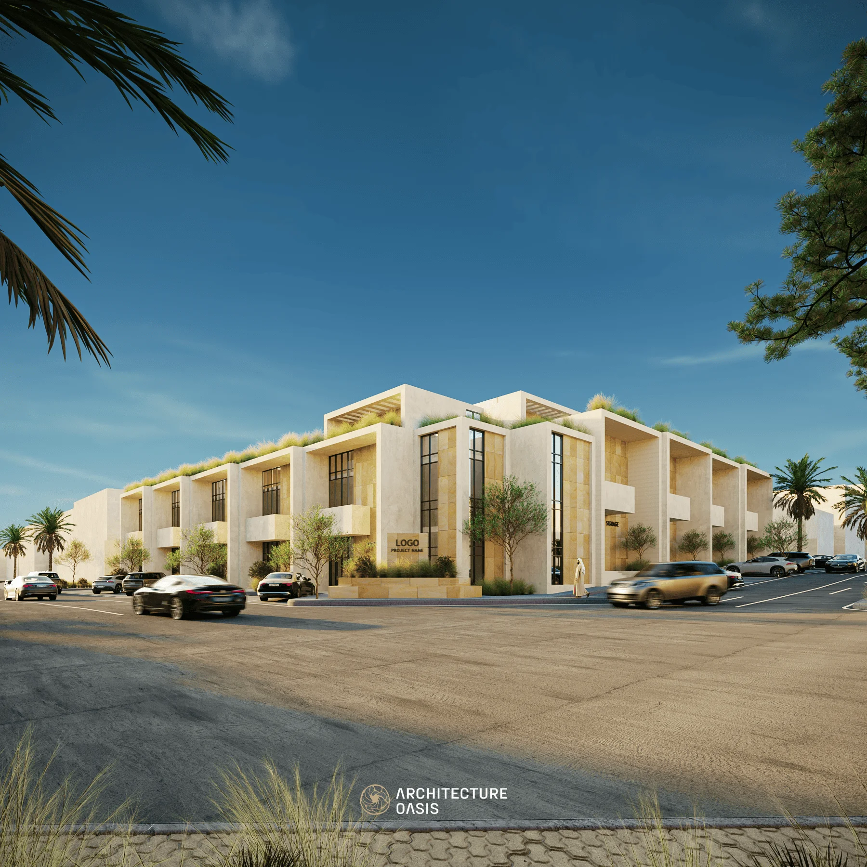
As part of our accumulated experience and our commitment to delivering integrated engineering design solutions, our company has prepared the executive drawings for Al-Shuwaier Office Houses. Spanning a total area of 4,015.71 square meters, this administrative construction project encompasses the complete design and execution of 13 offices, fully compliant with all relevant local authorities and regional regulations.


The project site presented a notable topographical challenge due to elevation differences between the surrounding main streets. Our engineering team successfully transformed this challenge into an innovative architectural advantage through:
-Vertical Optimization: Utilizing the elevation variance to increase the number of floors in designated sections of the building while maintaining overall harmony.
-Integrated Circulation: Designing an advanced staircase network connecting the various levels to ensure smooth, efficient user flow and accessibility.
-Central Plaza: Creating a cohesive internal plaza that links the different building tiers together, enhancing both the visual and functional connectivity of the project.
The project reflects a focused yet versatile functional use, tailored specifically to modern administrative environments and professional office operations. This scope highlights our team’s ability to adapt to complex multi-unit administrative layouts and deliver high-quality, precise construction documentation—spanning both structural and MEP disciplines—in accordance with best engineering practices and local authority standards.