RLOD
RLOD
Client
Multiple Clients
Project Scope
Architectural, Structural & MEP Design Package for 46 administrative offices and 11 retail shops along with their dedicated services.
Project Type
Commercial Building
Compliance
Saudi Building Code (SBC) Standards & Local Authorities

Project Overview

Comprehensive architectural and urban profile of the mixed-use commercial and administrative development aligned with Riyadh's Sports Boulevard guidelines

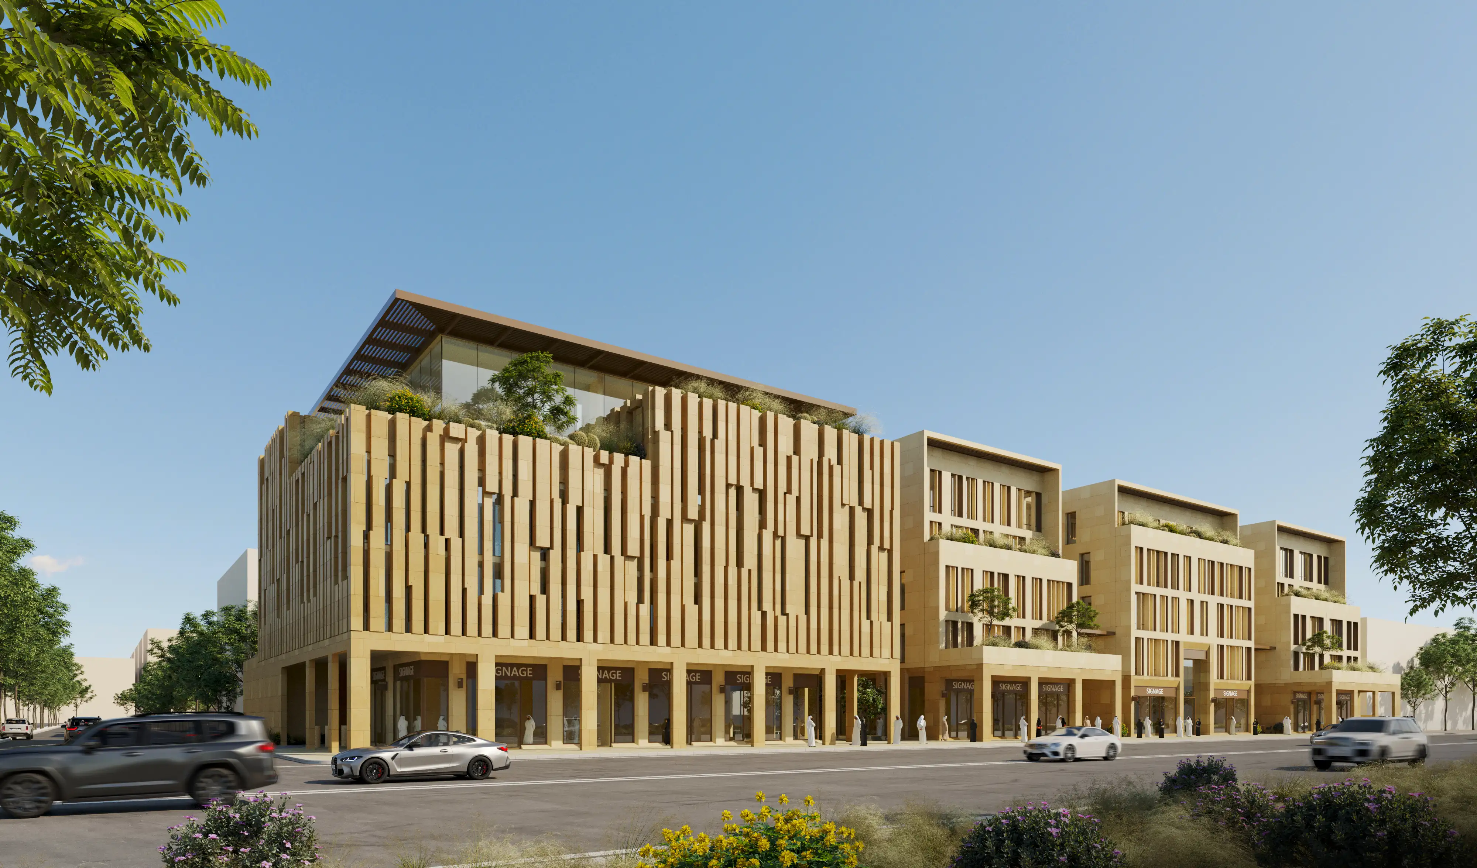
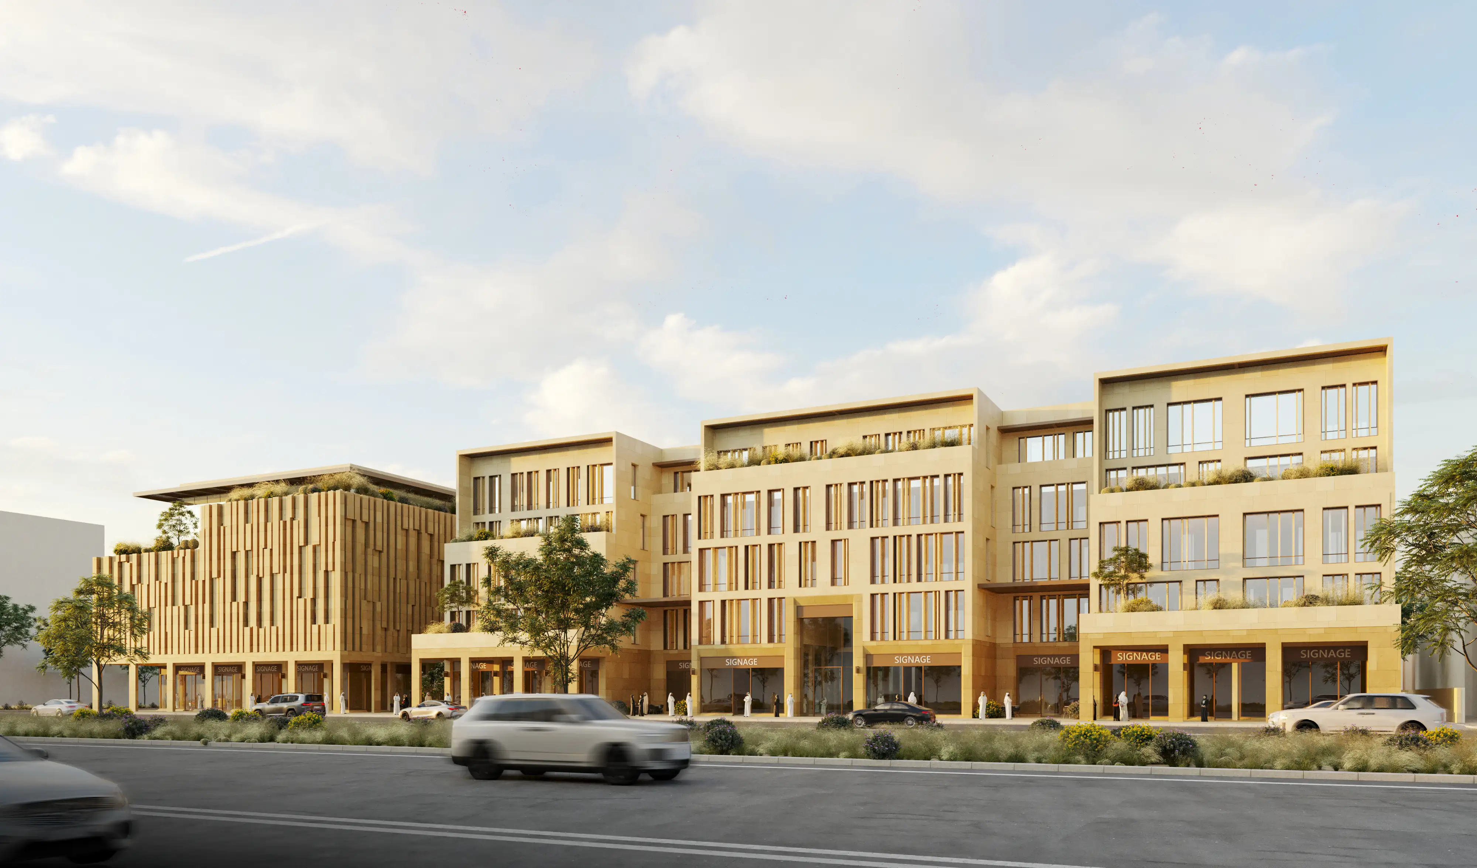
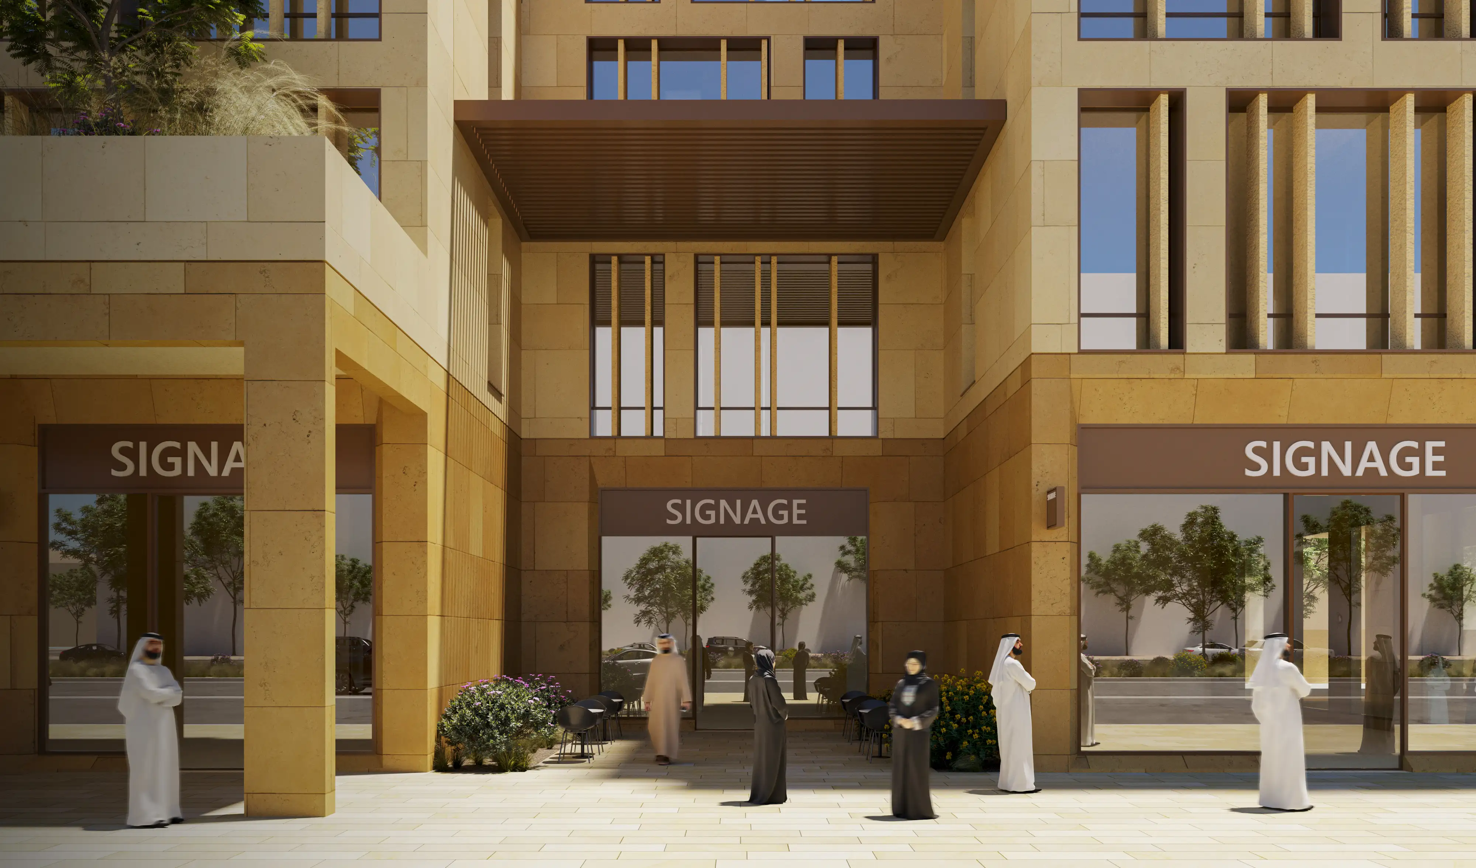
MASHAREQ EL RABIEA is a premier mixed-use commercial and administrative development seamlessly integrated with the urban fabric of Riyadh's Sports Boulevard corridor. The project features a total land area of 4,025 square meters, boasting a 75% building footprint and 25% open areas (1,681.75 square meters). Strict architectural setbacks of 4 meters are maintained on the ground floor across all sides, with upper floors thoughtfully offset except along the Western 15-meter street frontage. The complex comprises three dedicated basement levels for parking, a vibrant ground floor hosting 11 multi-use retail shops, and upper floors containing 46 administrative offices, alongside a comprehensive roof service level

Engineering Challenges & Solutions

Mitigating Riyadh’s extreme climate, multi-level traffic circulation, and specialized facade privacy

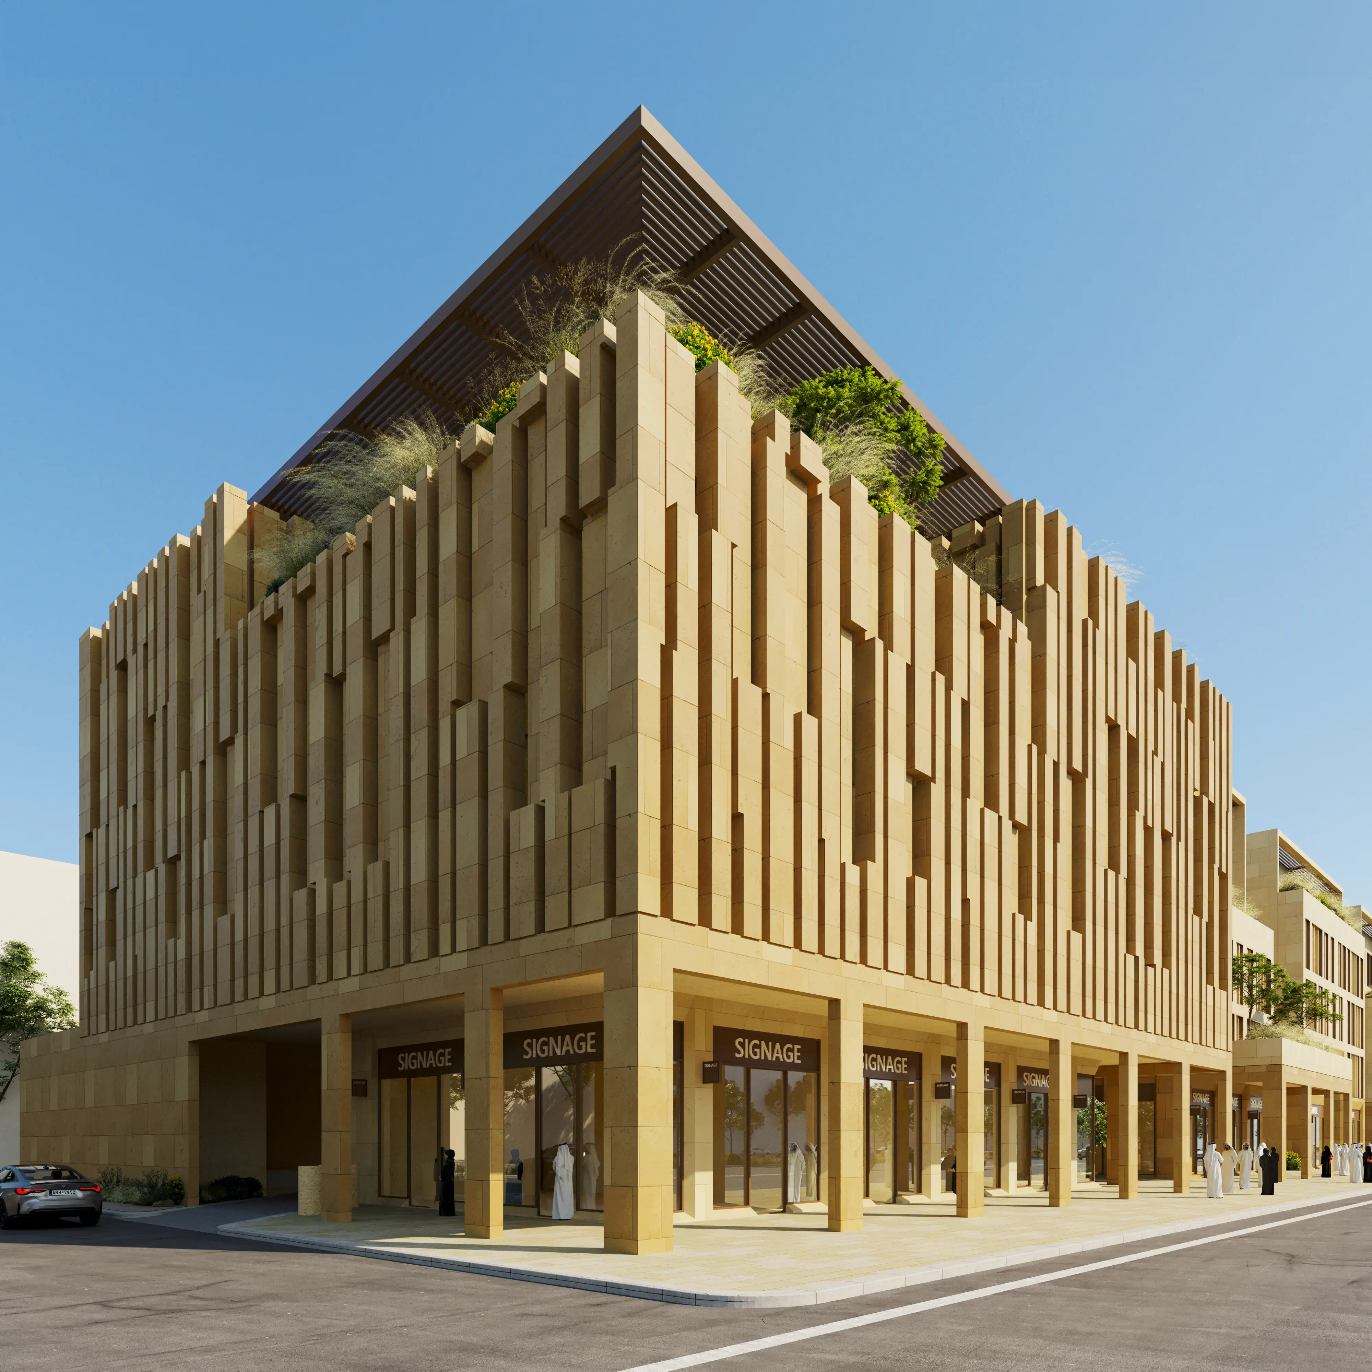
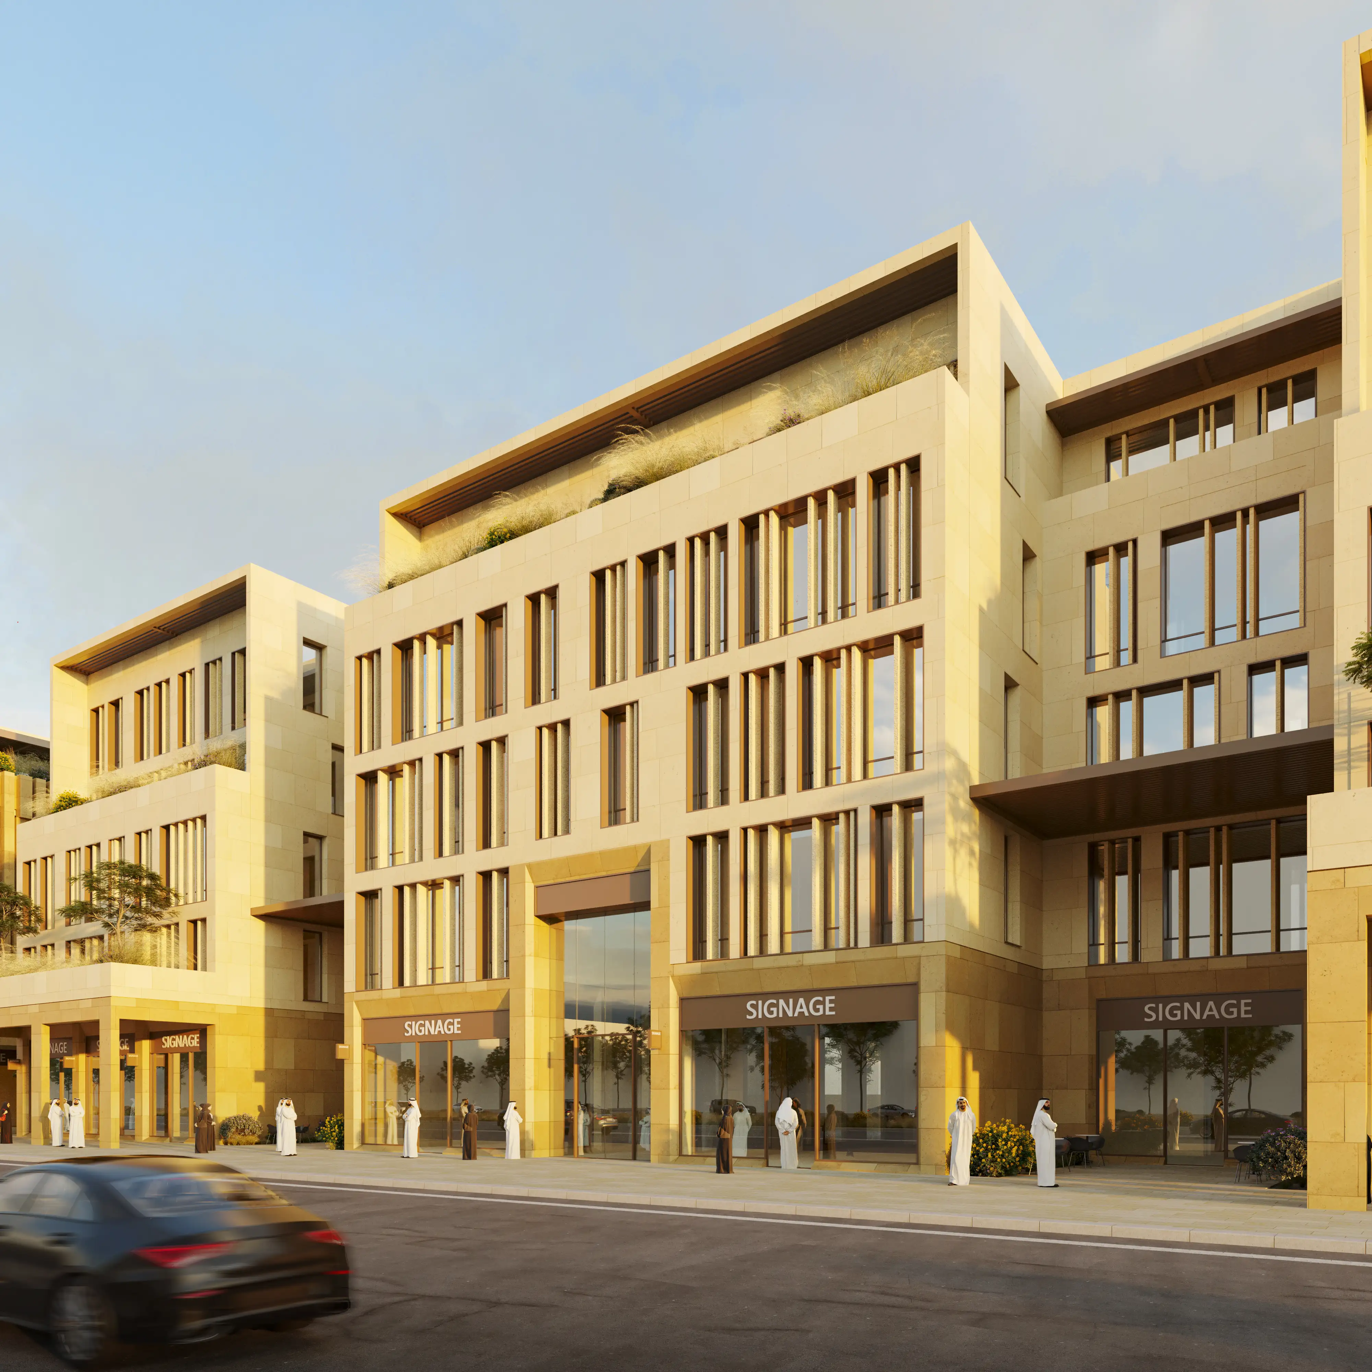
The engineering team successfully navigated complex site constraints by balancing 60% solid masonry and 40% glazed facade surfaces, integrating 50cm recessed windows on the Southern and rear elevations to mitigate high solar heat gain and ensure maximum indoor privacy while maintaining a blank Eastern elevation. To overcome the challenges of multi-level subterranean ventilation across three deep basements and all upper levels up to the roof, an integrated mechanical ventilation network was engineered in coordination with comprehensive electrical power distribution. Furthermore, precise structural alignment was executed for dual vehicular ramps with distinct western entry and eastern exit points, while specialized core distribution—including 5 elevators and integrated staircases—was optimized alongside microclimate landscaping to manage high occupancy flow across the commercial and office levels without compromising spatial efficiency

Sustainability & Operational Innovation

Environmental efficiency, advanced landscaping optimization, and microclimate comfort

Emphasizing sustainable urban development alongside the Sports Boulevard initiative, the project optimizes its open zones through a carefully balanced landscaping strategy comprising 57.5% hardscape and 42.5% softscape, featuring heat-tolerant, low-maintenance indigenous vegetation. Energy efficiency and microclimate comfort are further advanced through 36% shaded areas within the open spaces and high-performance architectural lighting. Long-term operational sustainability is secured via dedicated waste management, water-saving fixtures, and automated facility frameworks designed to preserve asset durability and environmental standards

Active Mobility & Urban Integration

Seamless connectivity with the Sports Boulevard corridor and multi-modal transport infrastructure

Positioned directly along the King Mohammed bin Salman corridor, the project incorporates cutting-edge urban design elements to promote active mobility. It features dedicated pedestrian pathways matching street slopes, accessible entry points, bus stop integration, and an independent bicycle parking infrastructure totaling 60 specialized bike racks across the lower basement levels. This promotes eco-friendly commuting and physical activity, perfectly aligning the commercial asset with Riyadh's broader strategy for active, walkable, and sustainable urban environments

Scope of Work

Integrated architectural, structural, and electro-mechanical engineering deliverables for a major multi-level commercial asset

The project scope encompasses complete civil, structural, and MEP engineering works starting from deep excavation and foundation design for the three service basements (B3, B2, B1) up to the 24.30-meter total building height. It includes the structural layout and architectural spatial distribution for the ground retail floor, typical administrative floors (1st, 2nd, and 3rd), the 4th roof level, and the top service deck. The scope details extensive parking and active mobility infrastructure—including 274 car parking bays and 60 bicycle racks—alongside robust plumbing networks, fire suppression systems, and vertical transportation integration across all structural blocks
Scope of Work & Gallery

Comprehensive spatial layouts outlining functional zones and vertical circulation from foundation to roof. These designs guarantee universal access, vibrant frontages, and exact multi-side setbacks while skillfully balancing green landscaping with built structures and open-to-enclosed spatial ratios.
Robust framework blueprints, precise foundation criteria, and extensive load calculations ensuring absolute structural stability. Tailored to endure heavy daily operations and severe environmental loads, securely anchoring roof canopies and perimeter fence footings.
Advanced spatial planning and ergonomic furniture arrangements tailored for supreme comfort and daily efficiency. These floor plans translate public standards into inviting reception spaces, maximizing operational workflows and occupant satisfaction.
Accurate vertical measurements and cross-sectional views defining exact floor-to-ceiling clearances. They regulate vertical heights, multi-level sloping gradients, and ensure seamless structural coordination with exterior elevations and boundary setbacks.
Striking contemporary elevations establishing a refined visual identity. Optimized solid-to-glazing ratios balance thermal performance, durability, and modern aesthetics, ensuring full compliance with the official Riyadh Sports Boulevard standards.
Multi-tiered illumination strategies combining ambient, functional, and architectural lighting across every sector. These intelligent systems execute comprehensive lighting master plans, boosting security and accentuating features without light pollution.
Protected power distribution grids and high-capacity management engineered for modern electrical demands. This resilient infrastructure safely energizes outdoor kiosks, public area amenities, and heavy facilities under strict Saudi regulatory codes.
Next-generation low-voltage architectures incorporating smart automation, security, and digital data networks. They power automated CCTV video monitoring, emergency communication lines, smart sign controls, and high-speed wireless connectivity.
Precision wire management plans outlining safe, concealed, and organized pathways for all power and data lines, ensuring structural protection, easy maintenance access, and complete freedom from visual clutter across the entire complex.
Comprehensive grounding and lightning protection networks engineered to safeguard the entire multi-level structure, electrical installations, and sensitive digital infrastructure against electrical surges and transient faults in compliance with international and local safety codes.
Sophisticated sanitary systems and dependable stormwater management guaranteeing absolute hygiene and structural safety. Networks efficiently control seasonal surface runoff across setbacks and open zones, eliminating standing water and safeguarding foundations.
Efficient potable water supply distribution, pressure management systems, and optimized plumbing schematics. Engineered for high water efficiency, reliably feeding public hydration points, plumbing fixtures, and outdoor landscape irrigation networks.
High-efficiency HVAC duct networks and precision ventilation arrangements securing superior indoor air quality. Central climate systems sustain ideal thermal comfort while neatly concealing external mechanical machinery on top of the roof.
Comprehensive life-safety suppression networks, including strategic sprinkler layouts, smoke detectors, and alarm systems engineered strictly to Saudi safety codes, ensuring maximum protection for occupants, retail spaces, and corporate offices.
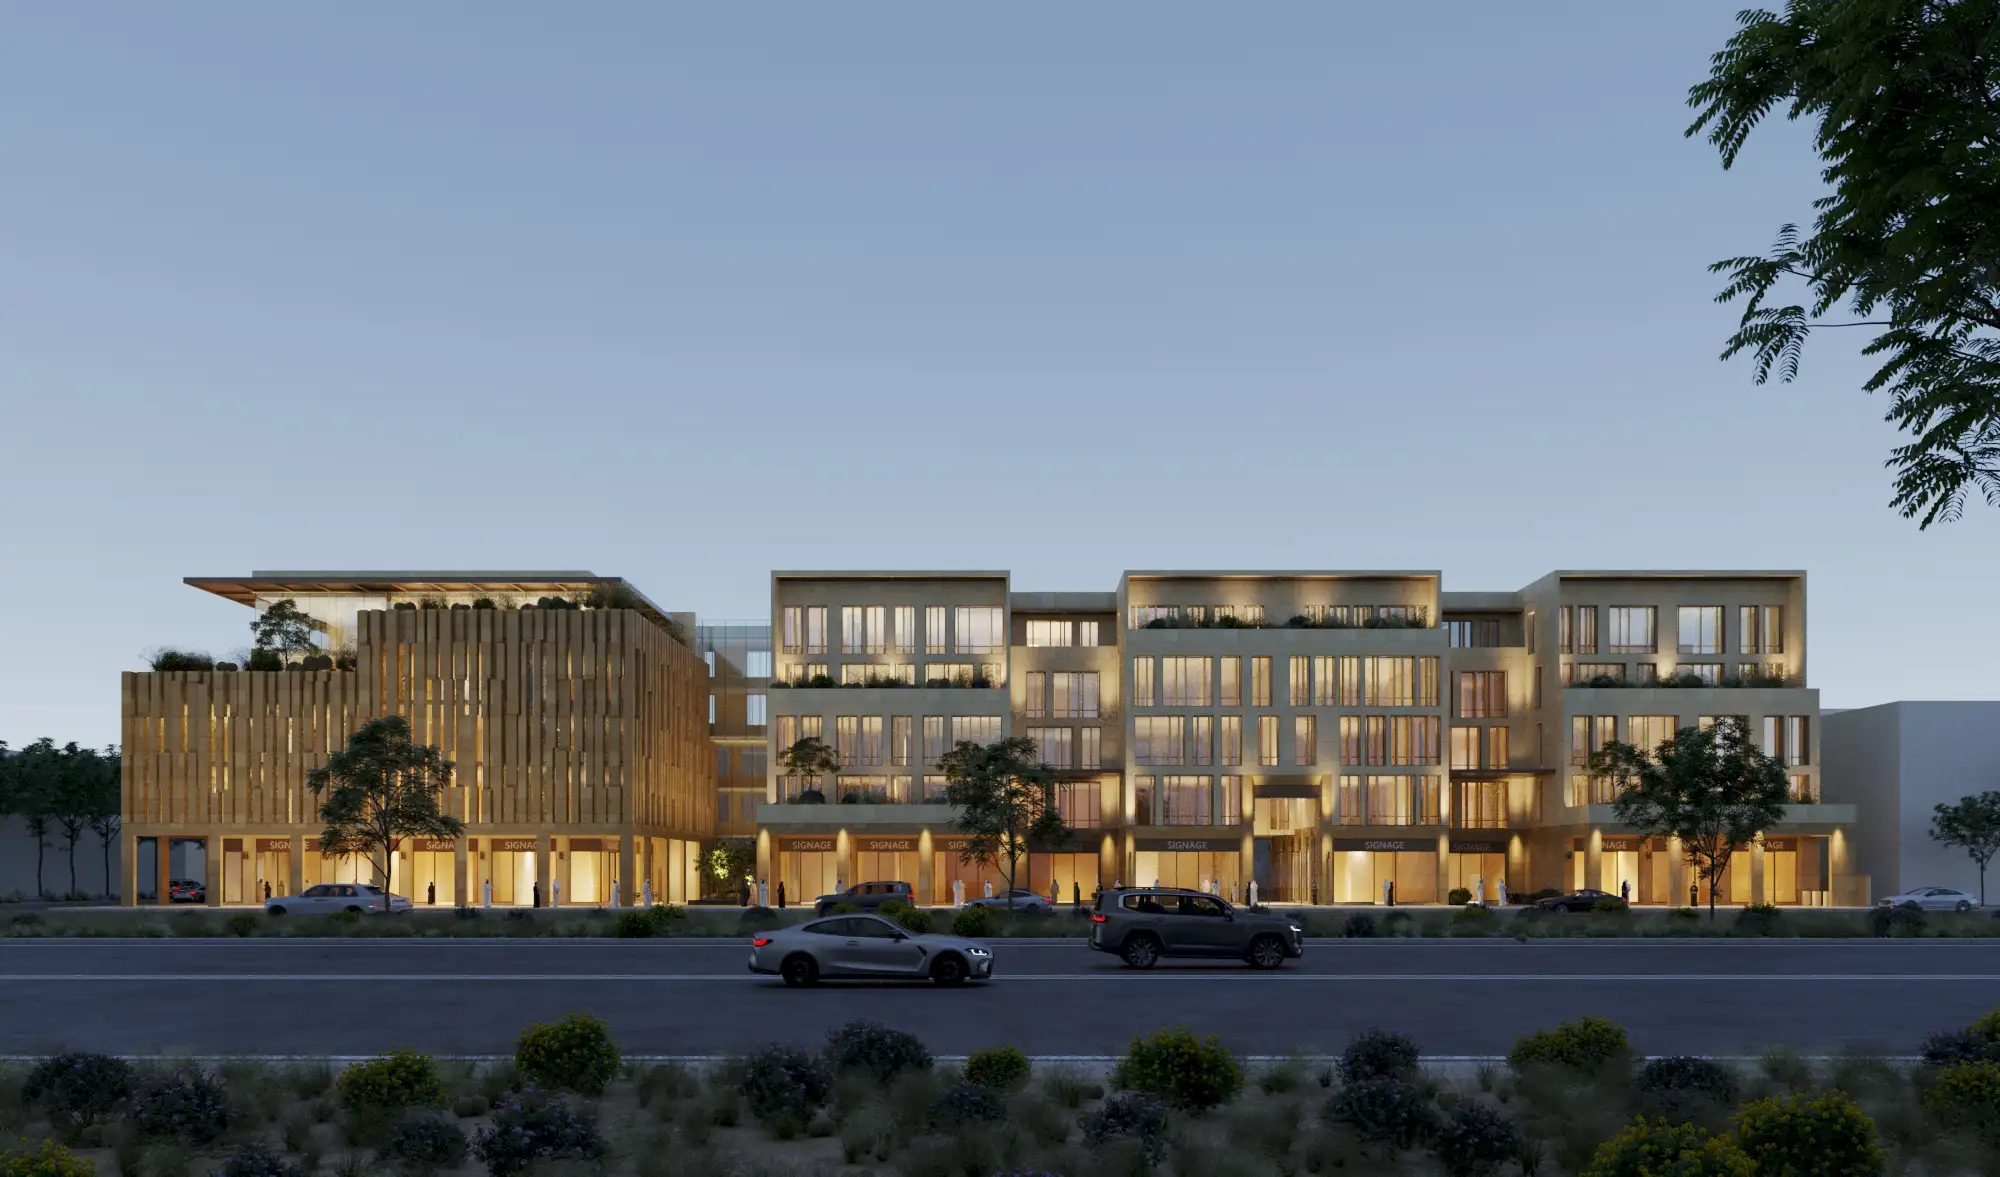
Immersive photorealistic visualizations translating architectural concepts into reality. These renders vividly showcase contemporary facades, materials, and matching solid-to-glazing ratios fully compliant with Riyadh Sports Boulevard standards.