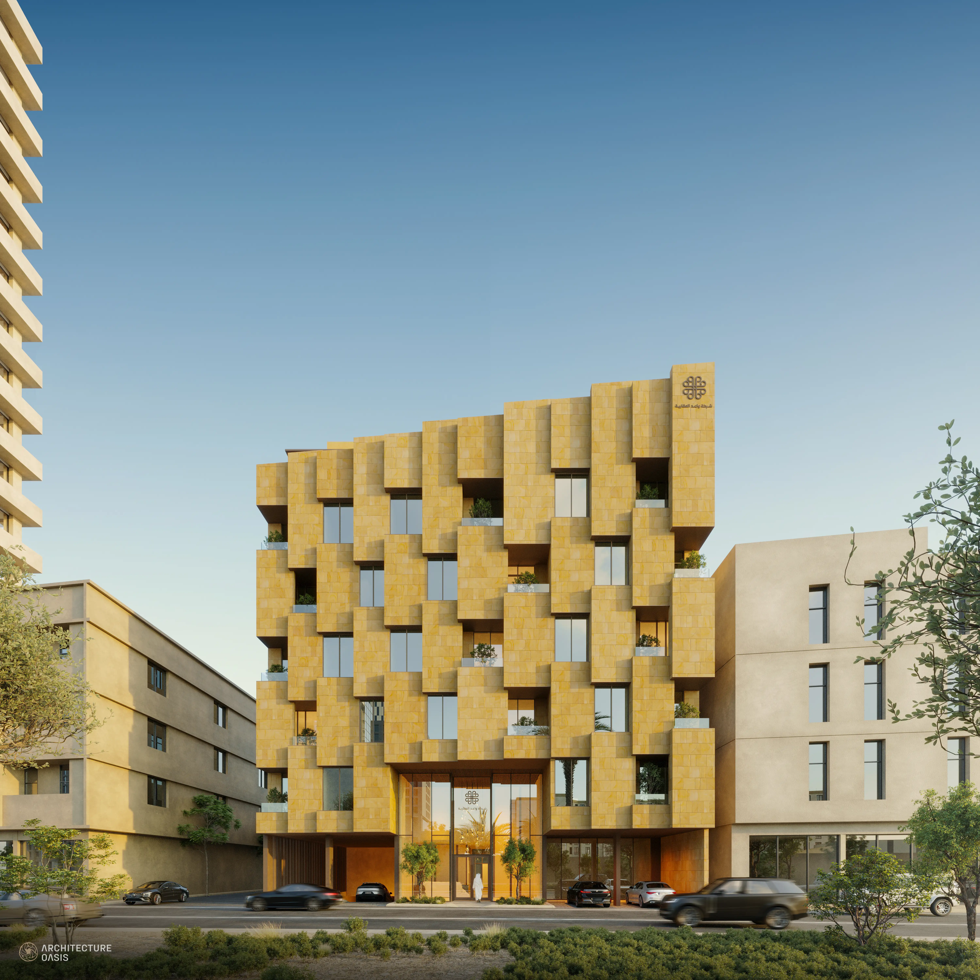
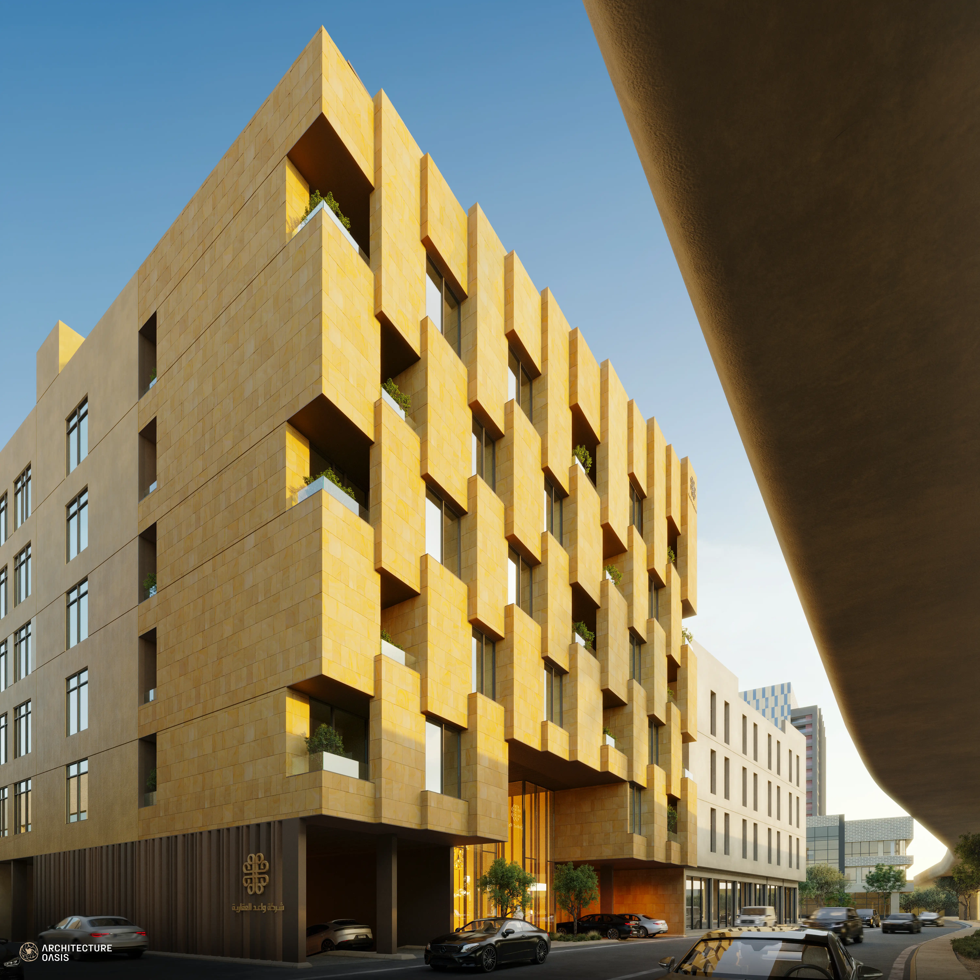
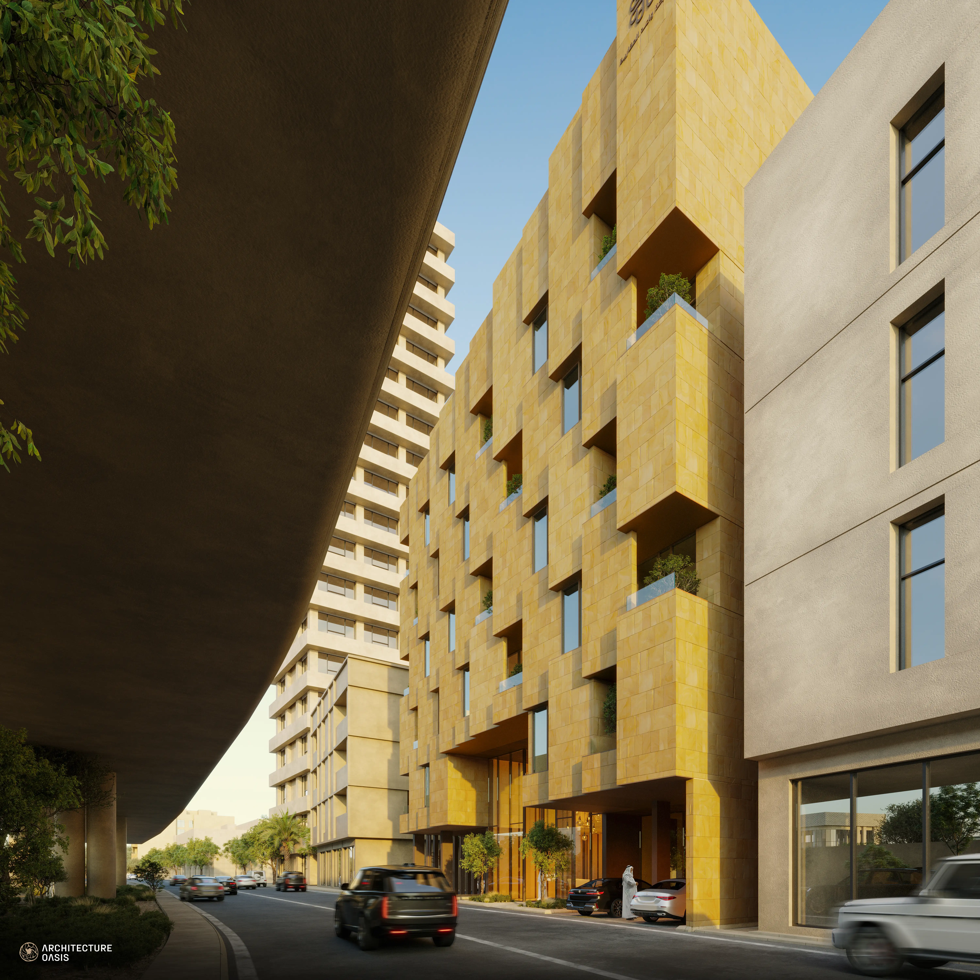
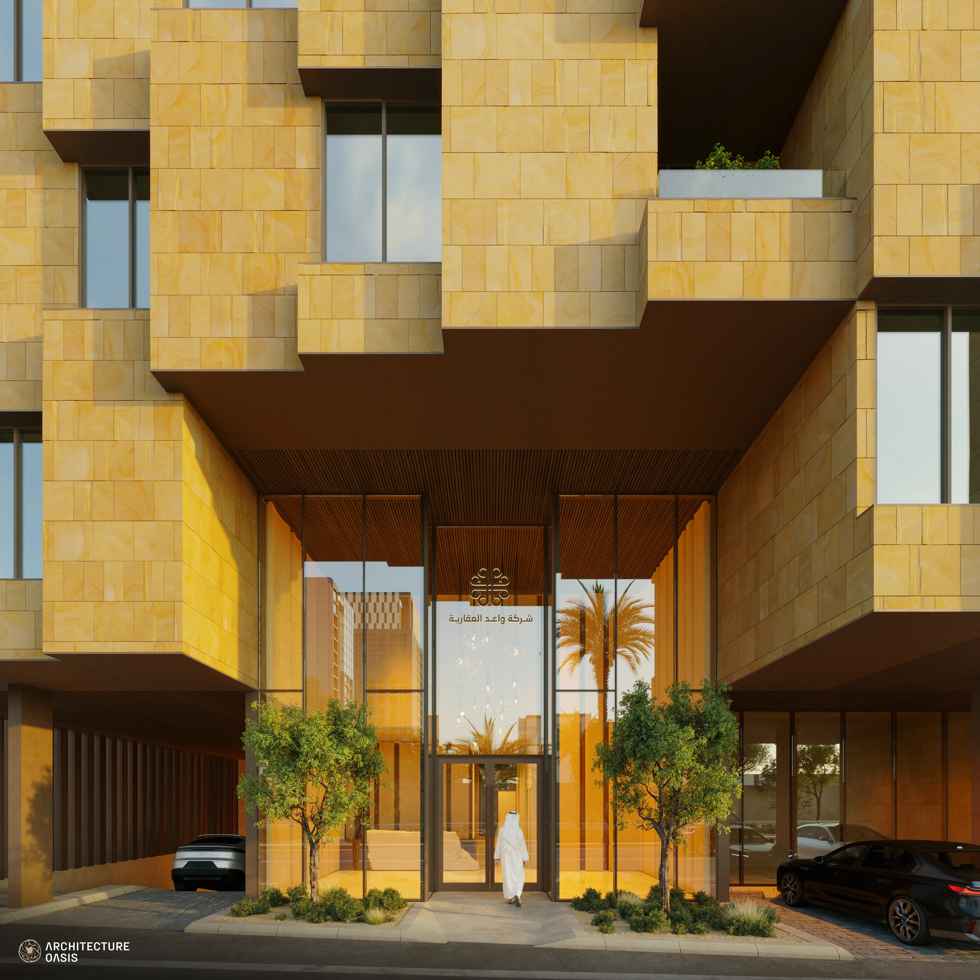
As part of our accumulated experience and our commitment to delivering integrated engineering design solutions, our company has prepared the executive drawings for Al-Washm. Spanning a total area of 888.03 square meters, this residential construction project encompasses the complete design and execution of 50 apartments, fully compliant with all relevant local authorities and regional regulations.
Managing high-density planning within a compact 888.03 sq.m urban footprint required precision structural layouts and streamlined core positioning to maximize usable floor plates for all 50 residential units. To handle complex structural loads and stringent subterranean waterproofing for the dual-level basement construction, advanced geotechnical engineering and multi-layer moisture-barrier systems were implemented. Additionally, preventing spatial conflicts between high-volume vertical MEP routing and the dense structural framework was achieved by deploying integrated multi-disciplinary coordination models to streamline utility pathways and eliminate field clashes prior to construction.
The project scope covers the full architectural, structural, and electro-mechanical coordination required to bring this residential vision to life. This entails the detailed spatial planning and technical execution of 50 residential units distributed across the typical levels, paired with the comprehensive routing of utilities and structural frameworks to support the building's dual basement levels and modern living amenities.