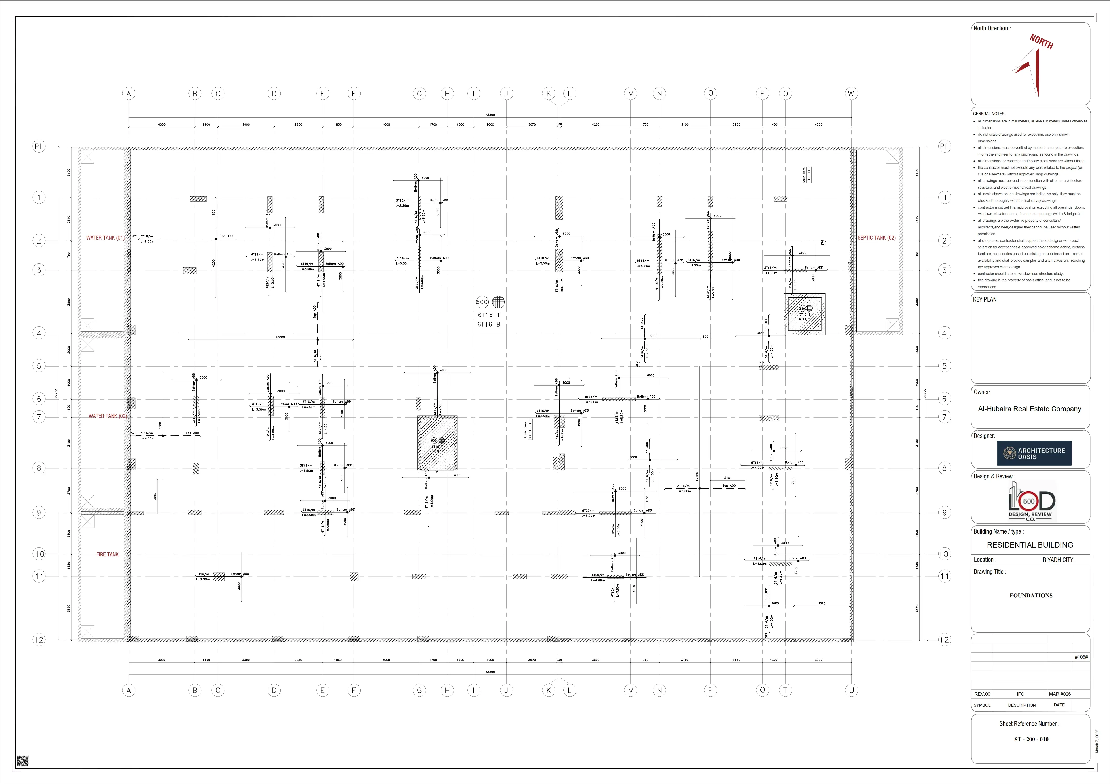
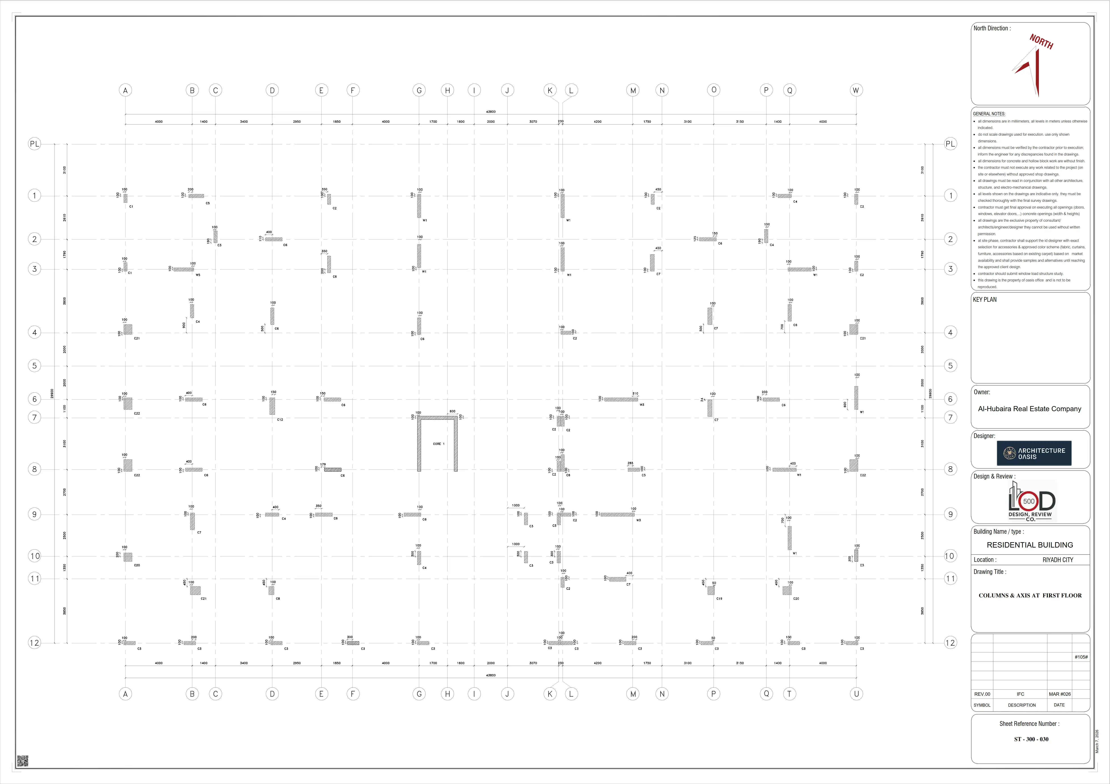
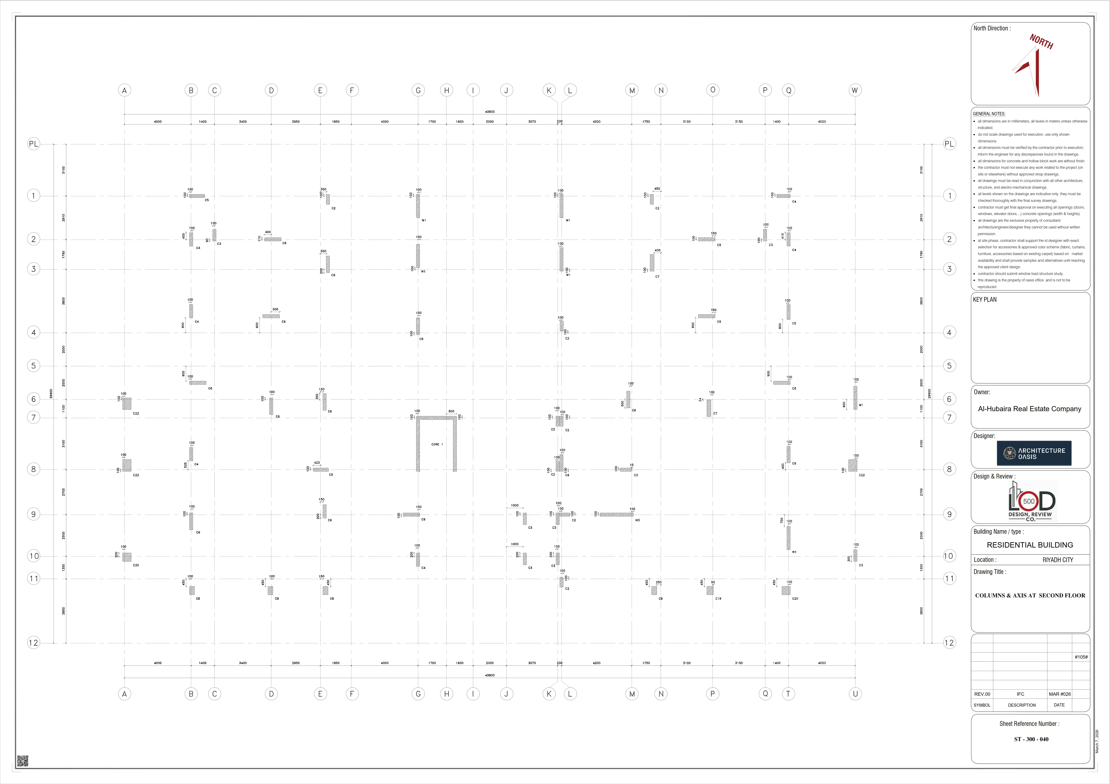
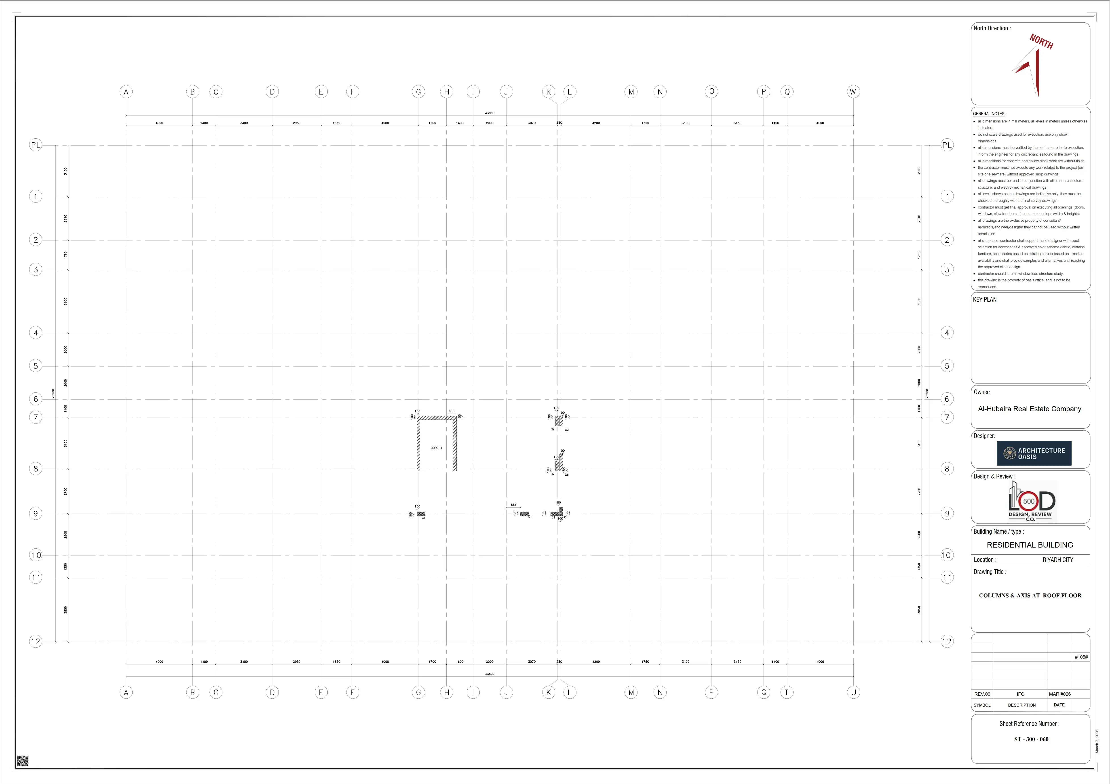
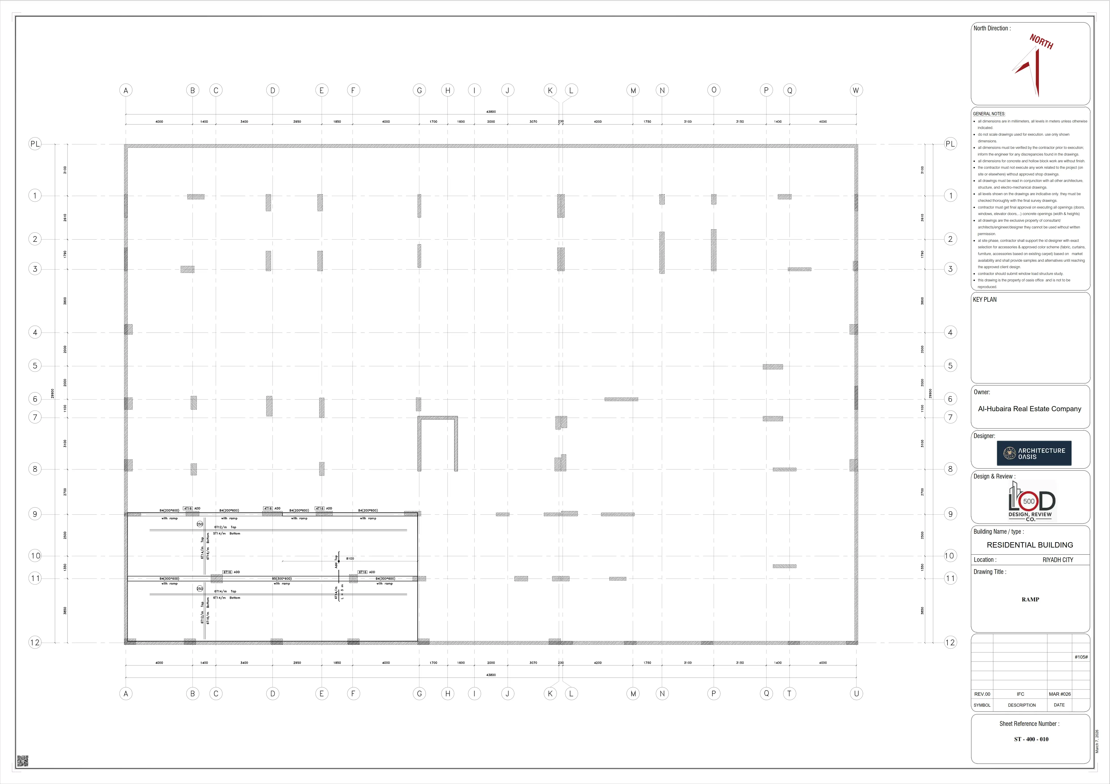
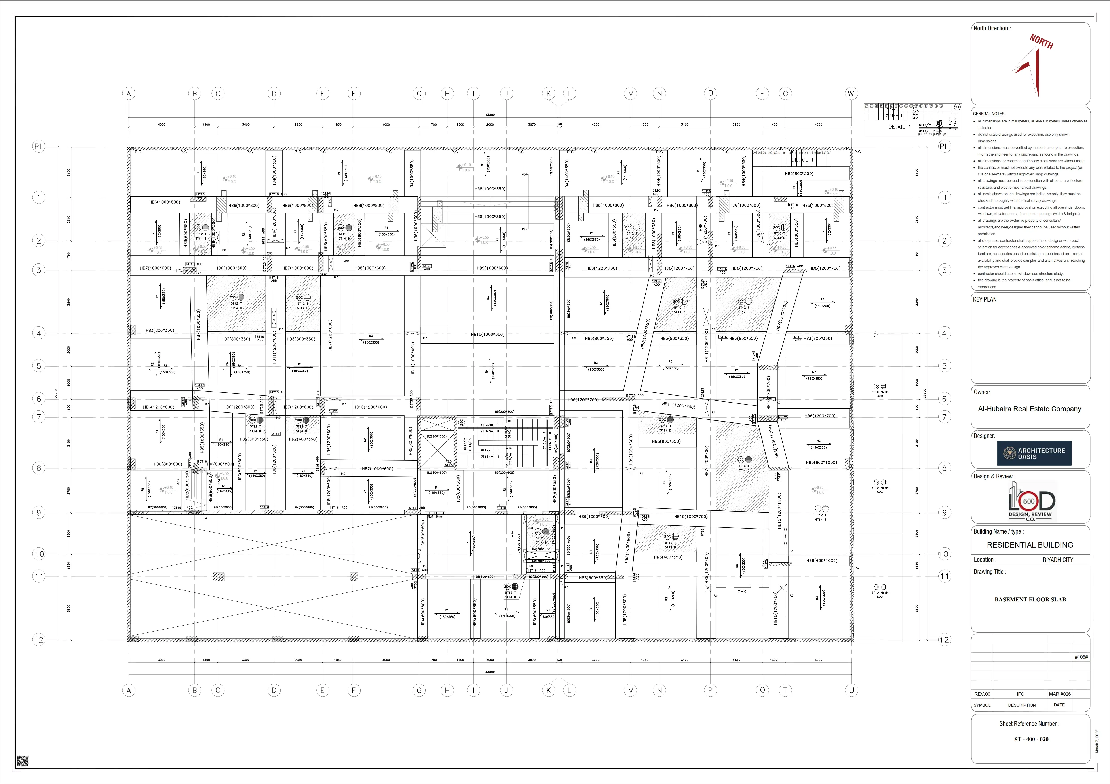
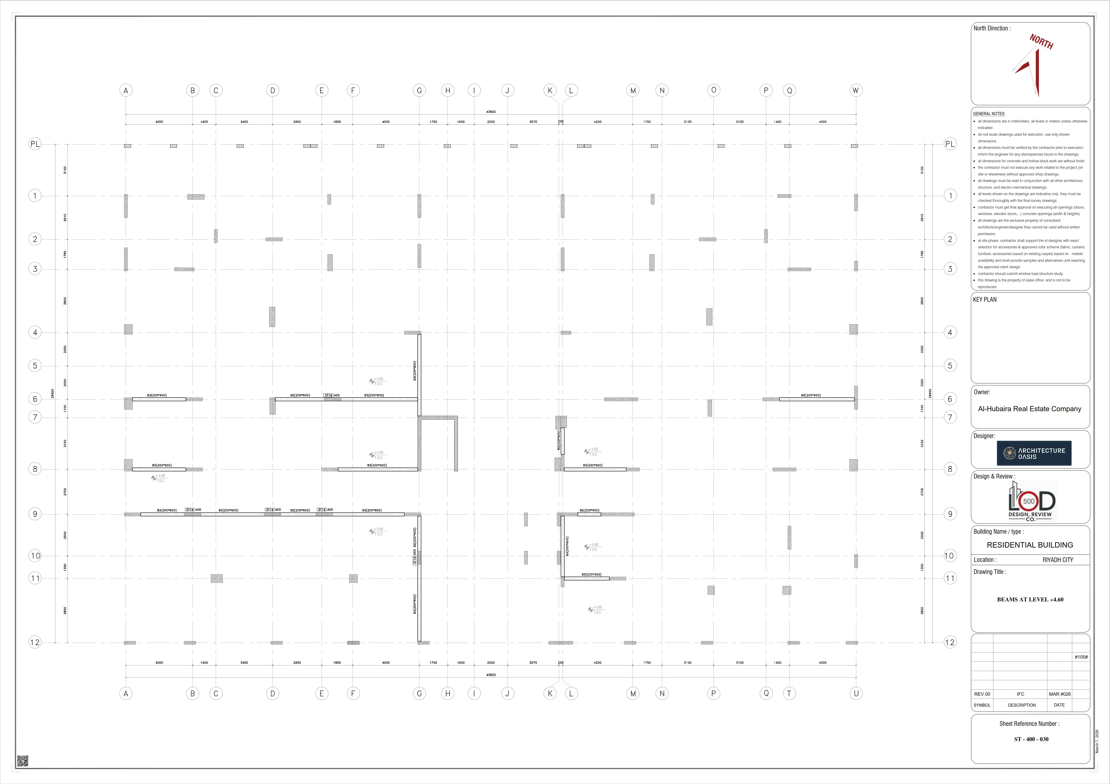
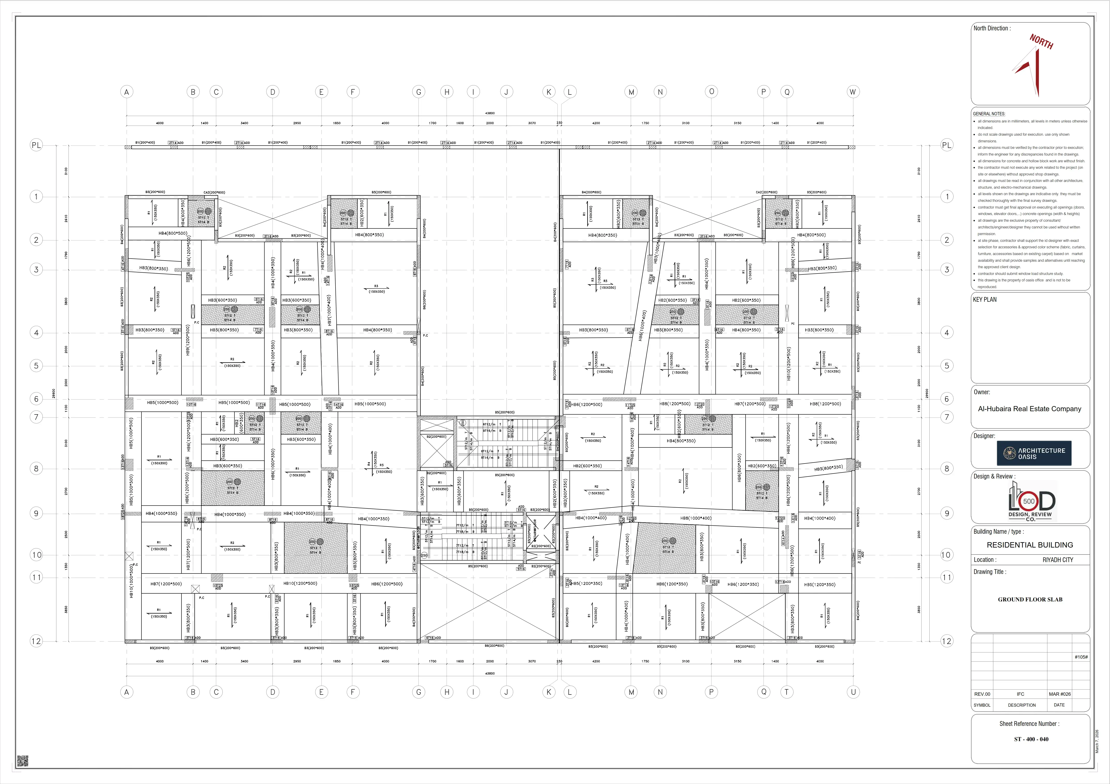
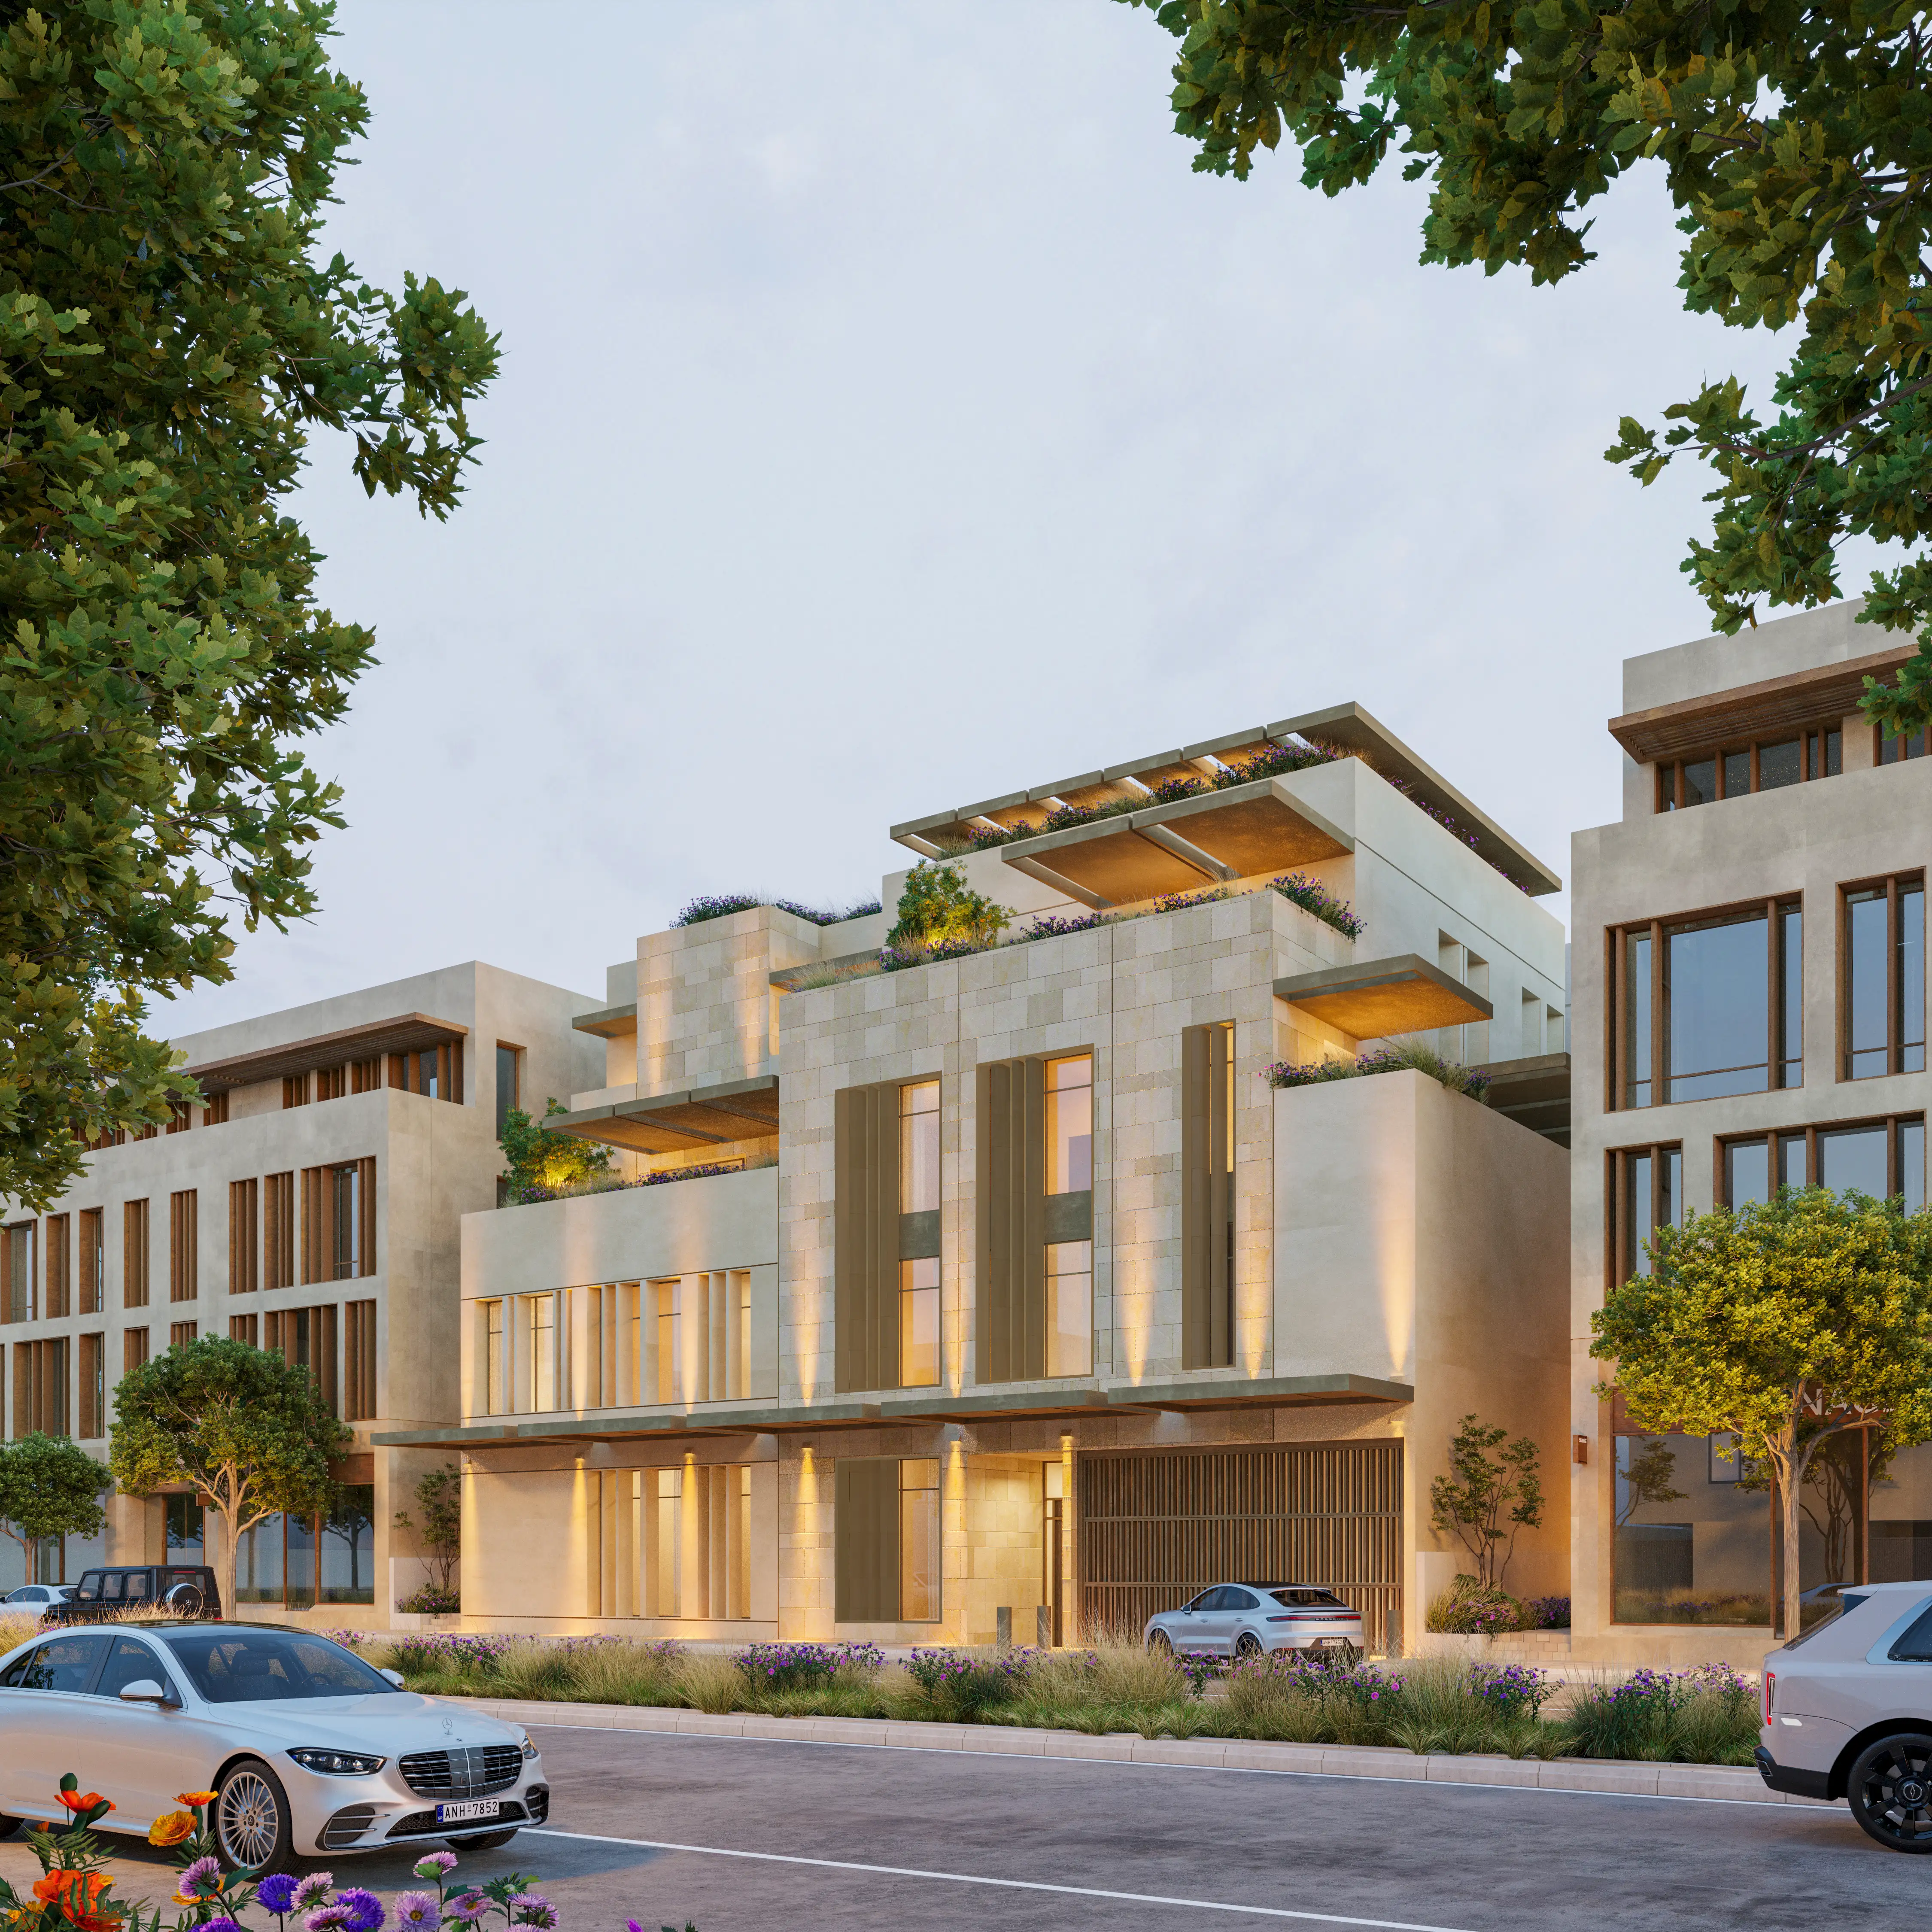
AL-HUBAIRA is a premier low-rise residential development seamlessly integrated with the urban fabric of Riyadh's Sports Boulevard corridor. The project features a total built-up area (BUA) of 974 square meters, accounting for a 64.93% footprint, while open areas cover 35.07% (526 square meters). Strict architectural setbacks of 3 meters are maintained across all four sides (North, South, East, and West facing neighboring plots) to ensure privacy and smooth circulation. The building comprises a 1,500 square-meter basement accommodating 25 parking spaces, dedicated accessible parking near the main entrance, mechanical rooms, water and fire-fighting tanks, and service areas. Rising from a 5.4-meter high ground floor (measured from street level), the structure incorporates typical first, second, and third floors, alongside a roof service level, delivering a total of 19 exquisitely designed residential units
The engineering team successfully navigated complex site constraints by balancing glass and solid masonry surfaces on the building facades, effectively mitigating high solar heat gain in Riyadh while allowing healthy natural daylight into internal spaces. To overcome the challenges of varying floor plates and strict 3-meter perimeter setbacks, precise structural alignment was executed for vertical circulation cores (elevators and dual staircases). Furthermore, specialized hidden mechanical ventilation systems were engineered specifically for all kitchens and restrooms across the 19 residential apartments, ensuring superior indoor air quality and efficient odor extraction without compromising the building's aesthetic integrity.
The project scope encompasses complete civil, structural, and MEP engineering works starting from excavation and foundation design for the service basement up to the roof level. It includes the structural layout and architectural spatial distribution for the ground floor, the upper typical floors (1st, 2nd, and 3rd), and the roof service annex (2 meters in height with 4-meter floor-to-floor heights for the residential levels). The scope details corridor designs, vertical transportation integration, plumbing networks, fire suppression systems, and complete mechanical ductwork infrastructure for the residential units
Emphasizing sustainable urban development, the project maximizes its 526 square-meter open zone through targeted landscaping and soft/hardscape optimization to enhance microclimate comfort. Energy efficiency is further advanced through optimized thermal insulation of facades and low-energy mechanical ventilation units. Long-term operational sustainability is secured via automated facility management frameworks, water-saving fixtures, and systematic maintenance protocols designed to preserve asset durability and environmental standards